
BEDS5
BATHS3 full
SQUARE FEET2,650
MLS#2189903
STATUSActive
PROPERTY TYPEResidential - Single Family
SUBDIVISIONVILLAGE-BON
Property Description
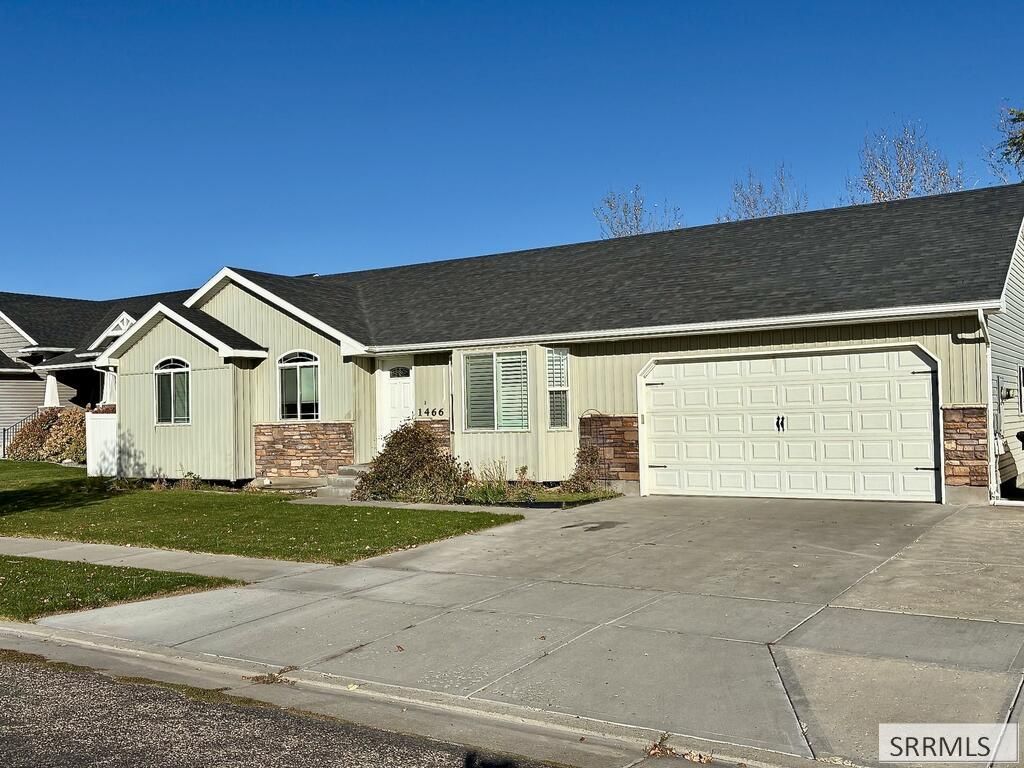
Spacious, move-in-ready cul-de-sac home perfect for modern living! This beautifully maintained 5-bedroom, 3-bathroom residence offers 2,650 square feet of functional living space. Tucked away at the end of a quiet cul-de-sac, this property pairs privacy with prime amenities. Inside, the gourmet kitchen comes fully equipped with elegant granite countertops, Alder cabinets and durable, stylish tile flooring. The thoughtful layout includes a main level master bedroom along with a master bath featuring a jetted tub. Highly desirable main-level laundry room, which eliminates the need to haul baskets up and down stairs. Downstairs, the finished basement dramatically expands your living area, boasting a massive basement family room alongside a versatile, multi-purpose zone perfectly suited for a home office, den, or game room. The exterior amenities are equally impressive, featuring a fully fenced-in backyard. Parking and storage are a breeze thanks to the attached 2-car garage and a dedicated exterior RV pad for your boat, camper, or extra vehicles. Best of all, the home is equipped with gas forced-air heating and central AC to keep you comfortable through every season of the year.
Property Features
Property Type: Residential - Single Family
Basement: Yes
Basement: Egress Windows, Finished, Full
Cooling: Central Air
Garage: 2
Heating: Natural Gas, Forced Air
Home Style: Ranch
Lot Size: 0.27 Acres
Roof Type: Asphalt Shingle
Taxes: $3,917
Year Built: 2012
Feature Descriptions
Appliance: Dishwasher, Microwave, Electric Range, Refrigerator, Gas Water Heater
Days on Site: 20
Driveway: Concrete
Exterior: Stone, Vinyl Siding
Exterior: RV Pad, RV Parking Area
Fencing: Vinyl, Wood, Full
Foundation: Concrete Perimeter
Handicap Access: No
HOA Y/N: No
Interior: Ceiling Fan(s), Jetted Tub, Plumbed For Water Softener, Vaulted Ceiling(s), Walk-in Closet(s)
Landscaping: Established Lawn, Established Trees, Flower Beds, Sprinkler-Auto, Sprinkler System Full
Laundry: Main Level
Location: Interstate Exit/Access, Near Site Bus Stop
Parcel #: RPA2085011058O
Parking Type: 2 Stalls, Attached
Patio/Deck: 1,Patio
Rooms: Game Room, Main Floor Master Bedroom, Master Bath, Office, Pantry
Sewer: Public Sewer
SQFT Above Grade: 1346
SQFT Basement: 1304
SQFT Below Grade: 1304
SQFT Main: 1346
Topography: Level
Water: Public
Local Schools
High School: SKYLINE 91HS
Middle School: EAGLE ROCK 91JH
Elementary School: WESTSIDE 91EL
Listed By / Shown By
Listed By
Agency Name: Edge Real Estate
Agency Phone: 2086569400
Shown By
Agent Name: Candace-Marie Mitcham
Agent Phone: (208) 812-4368
Agency Title: Coldwell Banker Tomlinson

Estimate Your Payment
Estimated Payment
$ 1,509.52 per month $1,046.02 Principal & Interest $326.42 Property Tax $137.08 Homeowner's Insurance
1466 Chesney Court | MLS# 2189903
This single family home located at 1466 Chesney Court, Idaho Falls, ID 83402 is currently listed for sale with an asking price of $470,000. This property was built in 2012 and has 5 bedrooms and 3 full baths with 2650 sq. ft. Chesney Court is located in the VILLAGE-BON subdivision. Search VILLAGE-BON real estate on candace-marie.cbidahofalls.com today.