
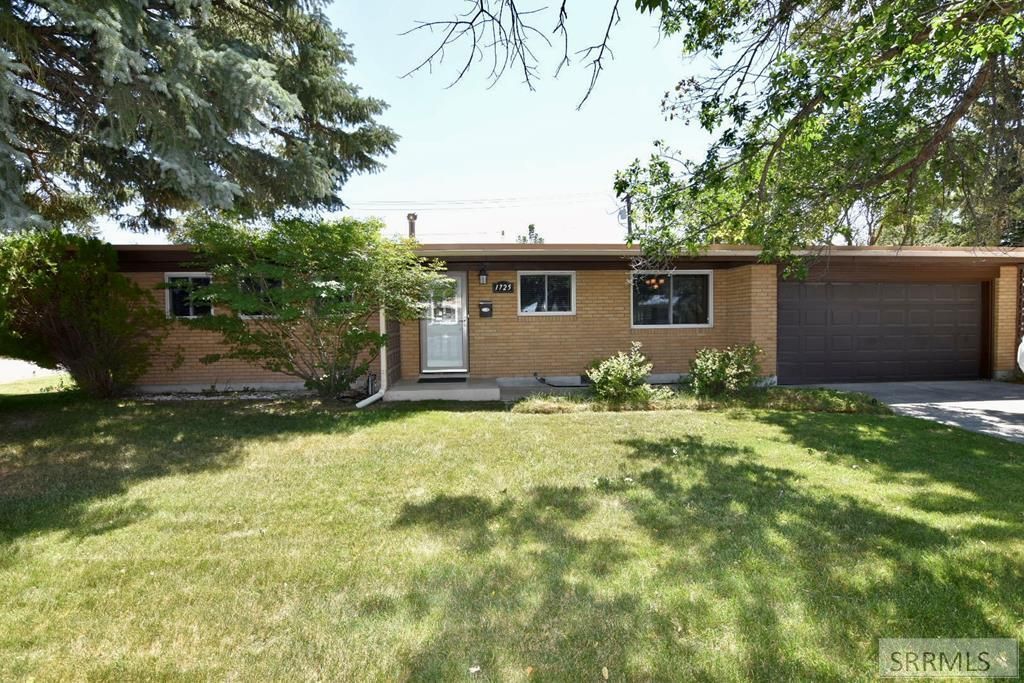
BEDS3
BATHS2 full 1 partial
SQUARE FEET2,214
MLS#2187964
STATUSPending
PROPERTY TYPEResidential - Single Family
SUBDIVISIONJOHNS HEIGHTS-BON
Property Description
Welcome to 1725 Rainier St. in Idaho Falls desirable Johns Heights subdivision. This well cared for mid-century home offers main floor living and full basement. On the main floor, the kitchen, remodeled in early 2000s, features tiled flooring, black appliances and nice wood cabinets. Adjacent is a bright dining area with a nice sized window, while the living room invites relaxation with a gas fireplace and built in shelves. You will also find a primary suite with a bathroom, two addtl bedrooms and a second full bathroom with new paint. Downstairs, being mostly finished, adds valuable living space€”two more bedrooms, a family room with a wood fireplace and a utility area with water softener, laundry and 2 storage rooms. The 1/2 bath needs sheetrock, flooring and paint to be complete. The walls in the rest of the basement are finished and it needs flooring of your choice throughout. Outside, enjoy a fully fenced yard with a sprinkler system, mature trees, covered front porch, concrete patio out back, an enclosed sunroom w/ hot tub, plus a two-car garage with epoxy floor, ample RV parking and a 116€x24 shed/shop with a roll up door. This home combines space, comfort (New roof, H20 Heater in €˜19. New HVAC gas forced air, and A/C €˜16) and style in a great Idaho Falls location.
Property Features
Property Type: Residential - Single Family
Basement: Full, Partially Finished
Basement: Yes
Cooling: Central Air
Fireplaces: 2
Garage: 2
Heating: Natural Gas, Forced Air
Home Style: Ranch
Lot Size: 0.21 Acres
Roof Type: Membrane
Taxes: $811
Year Built: 1965
Feature Descriptions
Appliance: Dishwasher, Dryer, Disposal, Microwave, Electric Range, Refrigerator, Washer, Water Filter, Gas Water Heater, Water Softener Owned
Days on Site: 8
Driveway: Concrete
Exterior: Built-in Hot Tub, Free Standing Hot Tub, RV Parking Area, Shed
Exterior: Brick
Fencing: Wood, Full
Fireplace: 2,Gas, Wood Burning
Foundation: Slab
Handicap Access: No
HOA Y/N: No
Hot Tub: Yes
Interior: Ceiling Fan(s), Garage Door Opener, New Paint-Partial, Plumbed For Water Softener, Vaulted Ceiling(s)
Landscaping: Established Lawn, Established Trees, Flower Beds, Sprinkler-Auto, Sprinkler System Full
Laundry: In Basement
Location: Low Traffic
Parcel #: RPA1244002007O
Parking Type: 2 Stalls, Attached
Patio/Deck: 2,Covered, Patio, Porch
Rooms: Main Floor Master Bedroom, Master Bath
Sewer: Public Sewer
SQFT Above Grade: 1107
SQFT Basement: 1107
SQFT Below Grade: 1107
SQFT Main: 1107
Topography: Level
Water: Public
Local Schools
High School: SKYLINE 91HS
Middle School: EAGLE ROCK 91JH
Elementary School: ETHEL BOYES 91EL
Listed By / Shown By
Listed By
Agency Name: Century 21 High Desert
Agency Phone: 2085242121
Shown By
Agent Name: Candace-Marie Mitcham
Agent Phone: (208) 812-4368
Agency Title: Coldwell Banker Tomlinson

Estimate Your Payment
Estimated Payment
$ 948.61 per month $778.95 Principal & Interest $67.58 Property Tax $102.08 Homeowner's Insurance
1725 Rainier Street | MLS# 2187964
This single family home located at 1725 Rainier Street, Idaho Falls, ID 83402 is currently listed for sale with an asking price of $350,000. This property was built in 1965 and has 3 bedrooms and 2 full and 1 partial baths with 2214 sq. ft. Rainier Street is located in the JOHNS HEIGHTS-BON subdivision. Search JOHNS HEIGHTS-BON real estate on candace-marie.cbidahofalls.com today.