
BEDS5
BATHS1 full 1 partial
SQUARE FEET2,358
MLS#2190153
STATUSActive
PROPERTY TYPEResidential - Single Family
SUBDIVISIONNONE
Property Description
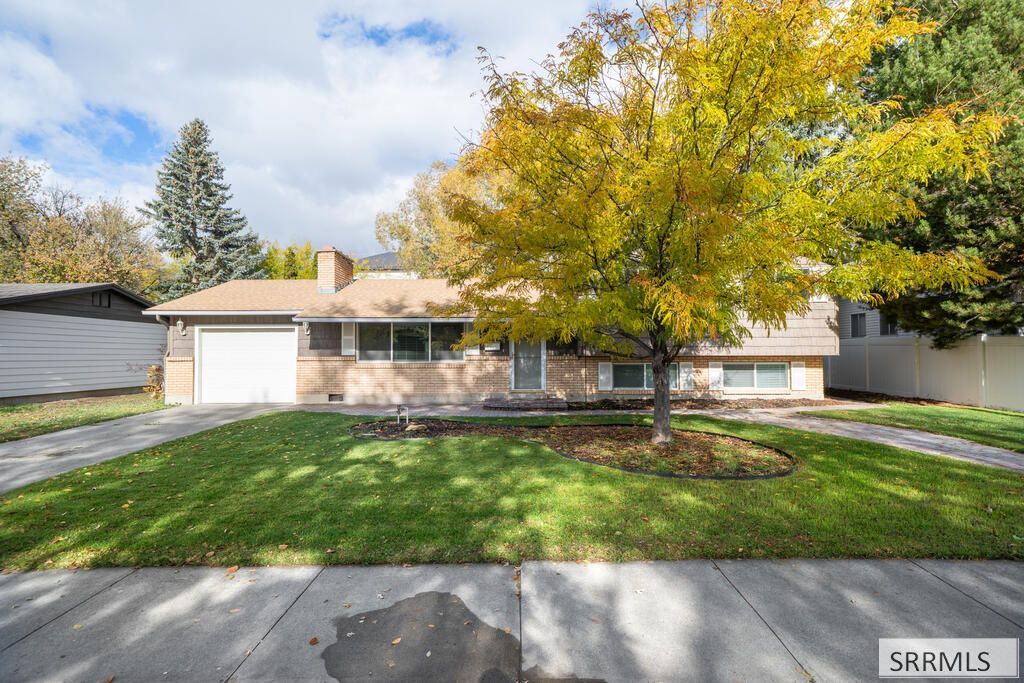
Welcome to 1806 Carmel Drive in Idaho Falls! This charming 4-bedroom, 1.5 bath home offers a fantastic combination of comfort, space, and functionality. The inviting main level features an open floor plan that seamlessly connects the living, dining, and kitchen areas, creating an ideal setting for everyday living and entertaining. The true showstopper is the incredible 30 x 14 sunroom! With additional space, heating, and a cozy fireplace, this impressive room can be enjoyed in every season. Whether youre hosting family gatherings, relaxing with a good book, enjoying your morning coffee, or simply taking in the natural light, this versatile space is sure to become a favorite gathering spot. With four bedrooms, 1.5 bathrooms, and an exceptional year-round sunroom, this home offers flexibility for a variety of lifestyles. Beautiful landscaping with a full privacy fence and sprinkler system. Dont miss your opportunity to make this wonderful Idaho Falls property your own. Schedule your private showing today!
Property Features
Property Type: Residential - Single Family
Basement: Yes
Basement: Finished, Partial
Cooling: Central Air
Fireplaces: 2
Garage: 1
Heating: Electric, Natural Gas, Baseboard, Forced Air
Home Style: Split Level
Lot Size: 0.22 Acres
Roof Type: Asphalt Shingle
Taxes: $1,979
Year Built: 1968
Feature Descriptions
Appliance: Dishwasher, Double Oven, Dryer, Disposal, Built-In Range, Electric Range, Refrigerator, Washer, Gas Water Heater, Water Softener Owned
Days on Site: 4
Driveway: Concrete
Exterior: Brick, Vinyl Siding
Exterior: Shed
Fencing: Vinyl, Full, Privacy
Fireplace: 2,Wood Burning
Flood Plain: No
Foundation: Concrete Perimeter
Handicap Access: No
HOA Y/N: No
Interior: Ceiling Fan(s), Garage Door Opener, New Paint-Partial, Plumbed For Water Softener
Landscaping: Established Lawn, Established Trees, Flower Beds, Sprinkler-Auto, Sprinkler System Full
Laundry: In Basement
Location: Near Mall/Shop, Near Park, Near Schools
Parcel #: RPA02610020130
Parking Type: 1 Stall, Attached
Patio/Deck: 1,Deck
Rooms: Main Floor Family Room
Sewer: Public Sewer
SQFT Above Grade: 1691
SQFT Basement: 667
SQFT Below Grade: 667
SQFT Main: 1070
SQFT Upper: 621
Topography: Level, Wooded
Water: Public
Wooded: Yes
Local Schools
High School: SKYLINE 91HS
Middle School: EAGLE ROCK 91JH
Elementary School: ETHEL BOYES 91EL
Listed By / Shown By
Listed By
Agency Name: Real Broker LLC
Agency Phone: 5099902525
Shown By
Agent Name: Candace-Marie Mitcham
Agent Phone: (208) 812-4368
Agency Title: Coldwell Banker Tomlinson

Estimate Your Payment
Estimated Payment
$ 1,144.12 per month $865.75 Principal & Interest $164.92 Property Tax $113.46 Homeowner's Insurance
1806 Carmel Drive | MLS# 2190153
This single family home located at 1806 Carmel Drive, Idaho Falls, ID 83402 is currently listed for sale with an asking price of $389,000. This property was built in 1968 and has 5 bedrooms and 1 full and 1 partial baths with 2358 sq. ft. Carmel Drive is located in the NONE subdivision. Search NONE real estate on candace-marie.cbidahofalls.com today.