
BEDS4
BATHS2 full 1 partial
SQUARE FEET2,898
MLS#2188158
STATUSActive
PROPERTY TYPEResidential -
SUBDIVISIONVILLAS(THE)-BON
Property Description
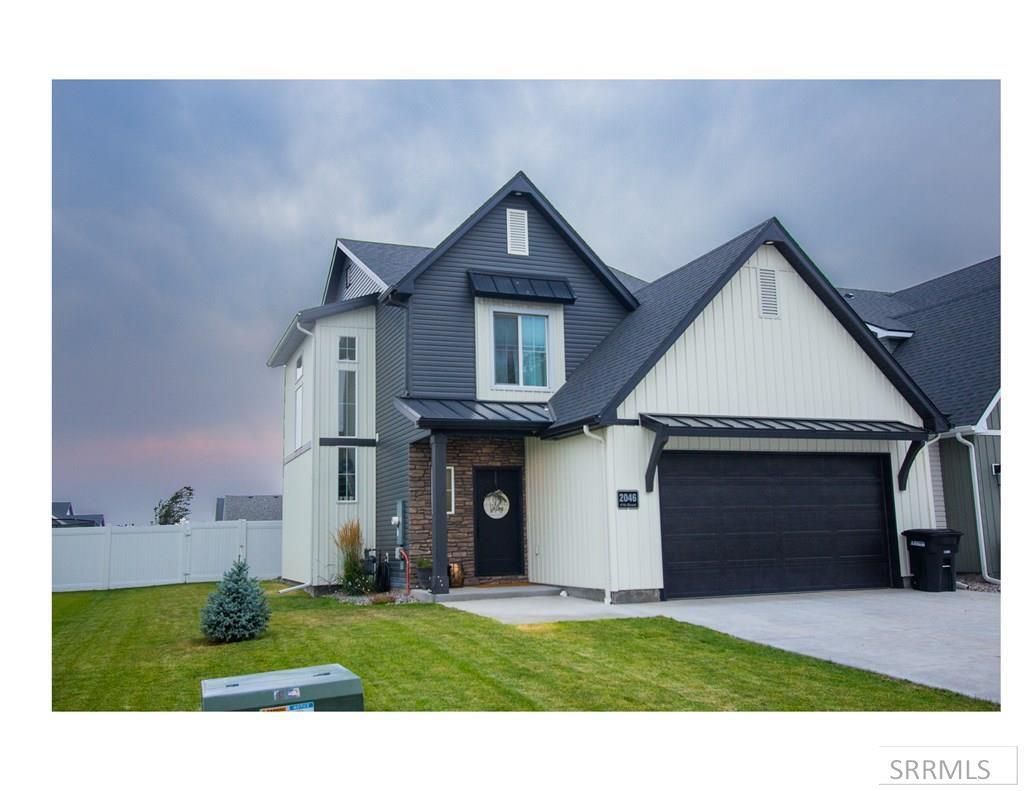
This a great twin-home for the discerning Buyer! This home features a modern design and thoughtful layout, which maximizes ever day living! When you step inside, the tall ceilings and open layout will make you feel right at home! The open layout displays a stylish kitchen with plenty of countertop space a great view of the backyard, and a pantry. There is plenty of room for dining and a sizable Living Room to enjoy your favorite activities. The main level includes a half bath just off the entry, which is perfect for guests or visitors when hosting. Head up the 2 story stair case to the Master Bedroom which has plenty of space for furniture. The Master bath has 2 sinks and a huge shower with glass surrounds. Plenty of space for the wardrobe. There is an additional 3 bedrooms upstairs. Downstairs features some improvements in the Family Room. Great place for entertainment central, a home office, storage, or hobbies with opportunity to complete whatever you envision. The location of this property is also one of the best features. 10 minutes to hospitals, shopping and many dining options. 18 minutes the regional airport. 40 minutes to the local ski resort and within hours of multiple national parks. Prioritize this one to avoid the regret of missing out!
Property Features
Property Type: Residential -
Basement: Yes
Basement: Egress Windows, Partially Finished
Cooling: Central Air
Garage: 2
Heating: Natural Gas
Home Style: Other
Lot Size: 0.16 Acres
Roof Type: Asphalt Shingle
Taxes: $2,016
Year Built: 2023
Feature Descriptions
Appliance: Dishwasher, Microwave, Gas Range, Gas Water Heater, Water Softener Owned
Days on Site: 1
Driveway: Concrete
Exterior: Stone, Vinyl Siding
Fencing: Vinyl
Foundation: Concrete Perimeter
Handicap Access: No
HOA Y/N: No
Interior: Ceiling Fan(s), Garage Door Opener, Walk-in Closet(s)
Irrigation: Sprinkler Irrigation
Landscaping: Established Lawn, Sprinkler System Full
Laundry: Main Level
Location: Low Traffic, Near Mall/Shop, Near Park, Near Schools
Parcel #: RPB4773009016O
Parking Type: 2 Stalls
Patio/Deck: 1
Rooms: Master Bath, Pantry
Sewer: Public Sewer
SQFT Above Grade: 1982
SQFT Basement: 916
SQFT Below Grade: 916
SQFT Main: 916
SQFT Upper: 1066
Topography: Level
Water: Public
Local Schools
High School: THUNDER RIDGE-D93
Middle School: Black Canyon M.S.
Elementary School: RIMROCK
Listed By / Shown By
Listed By
Agency Name: Veracity Real Estate LLC
Agency Phone: 2082213308
Shown By
Agent Name: Candace-Marie Mitcham
Agent Phone: (208) 812-4368
Agency Title: Coldwell Banker Tomlinson

Estimate Your Payment
Estimated Payment
$ 1,348.58 per month $1,043.79 Principal & Interest $168.00 Property Tax $136.79 Homeowner's Insurance
2046 47th Street | MLS# 2188158
This home located at 2046 47th Street, Ammon, ID 83401 is currently listed for sale with an asking price of $469,000. This property was built in 2023 and has 4 bedrooms and 2 full and 1 partial baths with 2898 sq. ft. 47th Street is located in the VILLAS(THE)-BON subdivision. Search VILLAS(THE)-BON real estate on candace-marie.cbidahofalls.com today.