
BEDS4
BATHS2 full 1 partial
SQUARE FEET1,907
MLS#2190060
STATUSActive
PROPERTY TYPEResidential - Single Family
SUBDIVISIONNONE
Property Description
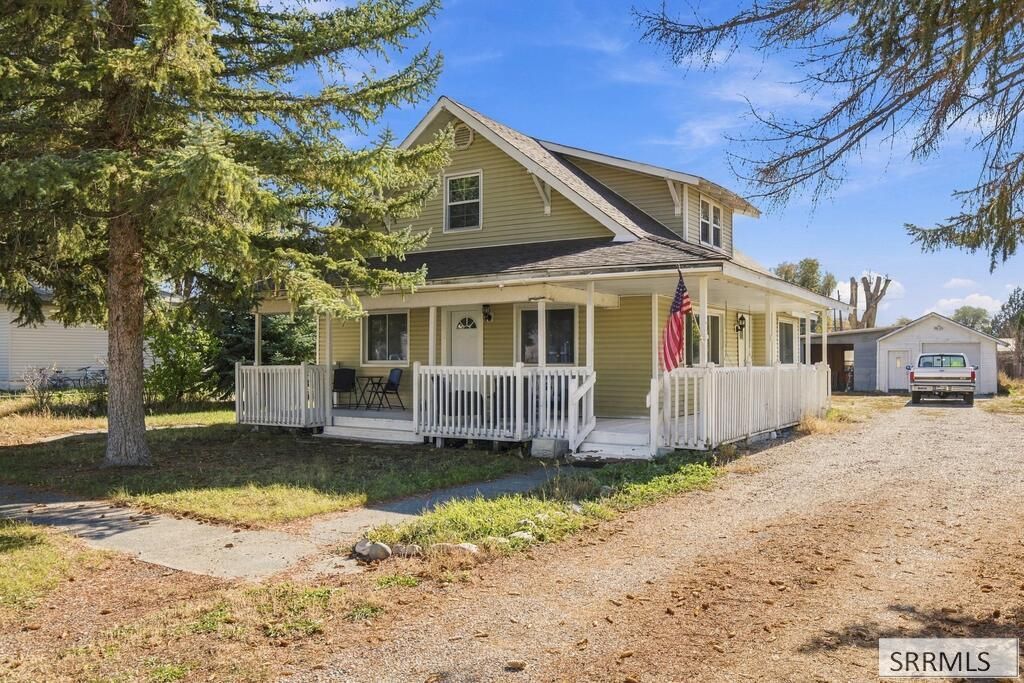
UNDER CONTRACT W/ CONTINGENCY. 72 HOUR FIRST RIGHT OF REFUSAL. SELLER SEEKING ADDITIONAL OFFERS. Country charmer with large wrap around porch. This home features 4 bedrooms, 2.5 bathrooms, & many upgrades all on an oversized corner lot. As you walk up the amazing wrap around porch greets you. Inside you will find plenty of space with a living room, a dining room that will fit a big table, & a spacious kitchen. Upstairs you will find a quaint bathroom & 3 bedrooms, one bedroom still maintains the original hardwood floors. Another has a beautiful built in closet, that was made by refurbishing the rest of the hardwood boards. Off the back of the house is a great multi-functional room with a half bath & exterior door. Currently being used a mud room, possibly it could be a bedroom, or home based business. Many updates have been done, gas range installed, propane fireplace, water softener & on-demand hot water heater. There are outbuildings perfect for storage & fixing things, plus a 1 car garage. Dont forget the large lot with established trees & flower beds which could be used as a beautiful lawn, a garden, or even possibly build more. So many options with the extra space. Close interstate access means an easy commute to the amenities of Idaho Falls. Your small town oasis awaits!
Property Features
Property Type: Residential - Single Family
Basement: Yes
Basement: Partial, Unfinished
Cooling: None
Fireplaces: 1
Garage: 1
Heating: Electric, Baseboard, Cadet Style
Home Style: Traditional
Lot Size: 0.45 Acres
Roof Type: Asphalt Shingle
Taxes: $1,716
Year Built: 1918
Feature Descriptions
Appliance: Microwave, Electric Range, Refrigerator, Water Softener Owned
Days on Site: 10
Driveway: Circular Driveway, Gravel
Exterior: Vinyl Siding
Exterior: Outbuildings
Fireplace: 1,Free Standing, Propane
Formal Dining: Yes
Foundation: Concrete Perimeter
Handicap Access: No
HOA Y/N: No
Interior: Ceiling Fan(s), New Paint-Partial
Landscaping: Established Lawn, Established Trees, Flower Beds
Laundry: In Kitchen
Parcel #: RPD0221007024A
Parking Type: 1 Stall, Detached
Patio/Deck: Covered, Porch
Rooms: Formal Dining Room, Mud Room
Sewer: Public Sewer
SQFT Above Grade: 1907
SQFT Main: 1292
SQFT Upper: 615
Water: Public
Local Schools
High School: RIGBY 251HS
Middle School: FARNSWORTH MIDDLE SCHOOL
Elementary School: ROBERTS 251EL
Listed By / Shown By
Listed By
Agency Name: NextHome Advantage Realty
Agency Phone: 2083905403
Shown By
Agent Name: Candace-Marie Mitcham
Agent Phone: (208) 812-4368
Agency Title: Coldwell Banker Tomlinson

Estimate Your Payment
Estimated Payment
$ 993.82 per month $752.24 Principal & Interest $143.00 Property Tax $98.58 Homeowner's Insurance
2876 E 664 N | MLS# 2190060
This single family home located at 2876 E 664 N, Roberts, ID 83444 is currently listed for sale with an asking price of $338,000. This property was built in 1918 and has 4 bedrooms and 2 full and 1 partial baths with 1907 sq. ft. E 664 N is located in the NONE subdivision. Search NONE real estate on candace-marie.cbidahofalls.com today.