
BEDS4
BATHS3 full
SQUARE FEET3,495
MLS#2188032
STATUSActive
PROPERTY TYPEResidential - Single Family
SUBDIVISIONPRESERVE(THE) AT HENRYS FORK-MAD
Property Description
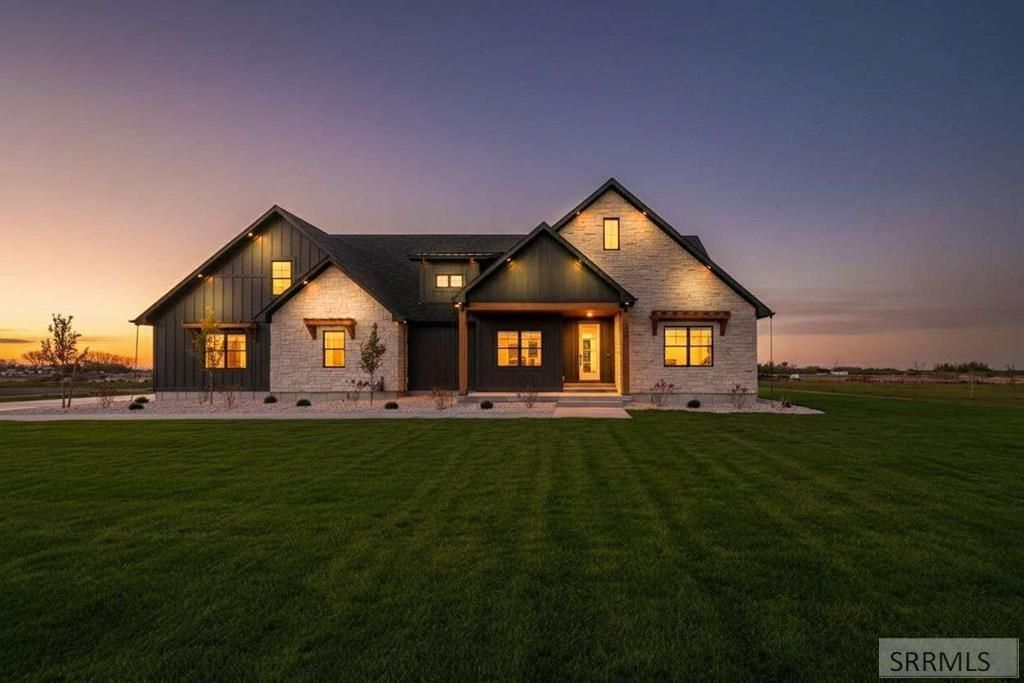
Home in The Preserve at Henrys Fork (Rexburg, ID) Just 1.5 years old, this home sits on a quiet one-acre lot and is nearly 3,500 sq. ft. -Outdoor Living: A massive 1,300 sq. ft. Trex deck spanning 64 feet across the back of the house with a 6-person sauna. -Garden & Orchard: A maturing orchard with peach, apple, pear and plum trees, raised cedar garden boxes, and dozens of raspberry and fruit bushes. The yard is fully landscaped with a sprinkler system and drip lines. -The Neighborhood: Living in The Preserve means youre right up against Henrys Fork River with private access. Theres also a walking trail and a large pond in the neighborhood. -Interior Comforts: 72-inch fireplace in the main vaulted living room, wide open foyer, and french doors. -The Kitchen: A large island, custom 9 ft. cabinets, quartz countertops and an oversized multi-section pantry. The main butlers pantry is built with butcher block counter tops, and is attached to additional pantry space. -Cinema Experience: Dedicated theater room with three custom light settings, leather chairs and top of the line projector included. -Garage: Oversized 3-car garage built with an extra 6 feet on each side. One section is divided from the other two. A great setup if you want a dedicated shop space.
Property Features
Property Type: Residential - Single Family
Basement: Crawl Space
Cooling: Central Air
Garage: 3
Heating: Electric
Home Style: Other
Lot Size: 1.00 Acres
Roof Type: Asphalt Shingle
Taxes: $3,400
Year Built: 2024
Feature Descriptions
Appliance: Dishwasher, Dryer, Freezer, Disposal, Gas Range, Refrigerator, Washer, Gas Water Heater
Association Includes: Common Area, Maintenance Grounds, Walking Path
Days on Site: 5
Driveway: Concrete
Exterior: Lap Siding, Stone
Fireplace: Gas
Foundation: Concrete Perimeter
Handicap Access: No
HOA Fee: $850.00/Annually
HOA Y/N: Yes
Interior: Ceiling Fan(s), Garage Door Opener, New Paint-Full, Sauna, Security System, Vaulted Ceiling(s), Walk-in Closet(s)
Landscaping: Concrete Curbing, Established Lawn, Established Trees, Flower Beds, Garden Area, Outdoor Lighting, Sprinkler-Auto, Sprinkler System Full
Laundry: Main Level
Location: Borders Public Land, Low Traffic, Near Schools
Parcel #: RP04PHF0000600
Parking Type: 3 Stalls
Patio/Deck: Covered, Deck
Rooms: Office, Theater Room
Sauna: Yes
Security: yes
Sewer: Private Septic
Special View Info: Water
SQFT Above Grade: 3495
SQFT Main: 1980
SQFT Upper: 1515
Topography: Rural
Water: Well
Local Schools
High School: MADISON 321HS
Middle School: MADISON 321JH
Elementary School: HIBBARD 321EL
Listed By / Shown By
Listed By
Agency Name: Congress Realty, Inc
Agency Phone: 8888814118
Shown By
Agent Name: Candace-Marie Mitcham
Agent Phone: (208) 812-4368
Agency Title: Coldwell Banker Tomlinson

Estimate Your Payment
Estimated Payment
$ 2,737.64 per month $2,169.93 Principal & Interest $283.33 Property Tax $284.38 Homeowner's Insurance
3181 Henry's Fork Way | MLS# 2188032
This single family home located at 3181 Henry's Fork Way, Rexburg, ID 83440 is currently listed for sale with an asking price of $975,000. This property was built in 2024 and has 4 bedrooms and 3 full baths with 3495 sq. ft. Henry's Fork Way is located in the PRESERVE(THE) AT HENRYS FORK-MAD subdivision. Search PRESERVE(THE) AT HENRYS FORK-MAD real estate on candace-marie.cbidahofalls.com today.