
BEDS4
BATHS2.00
SQUARE FEET3,283
MLS#98995580
STATUSNew
PROPERTY TYPEResidential - Single Family
SUBDIVISIONTwin Falls Terrace Gardens
SCHOOLTwin Falls School District #411
Property Description
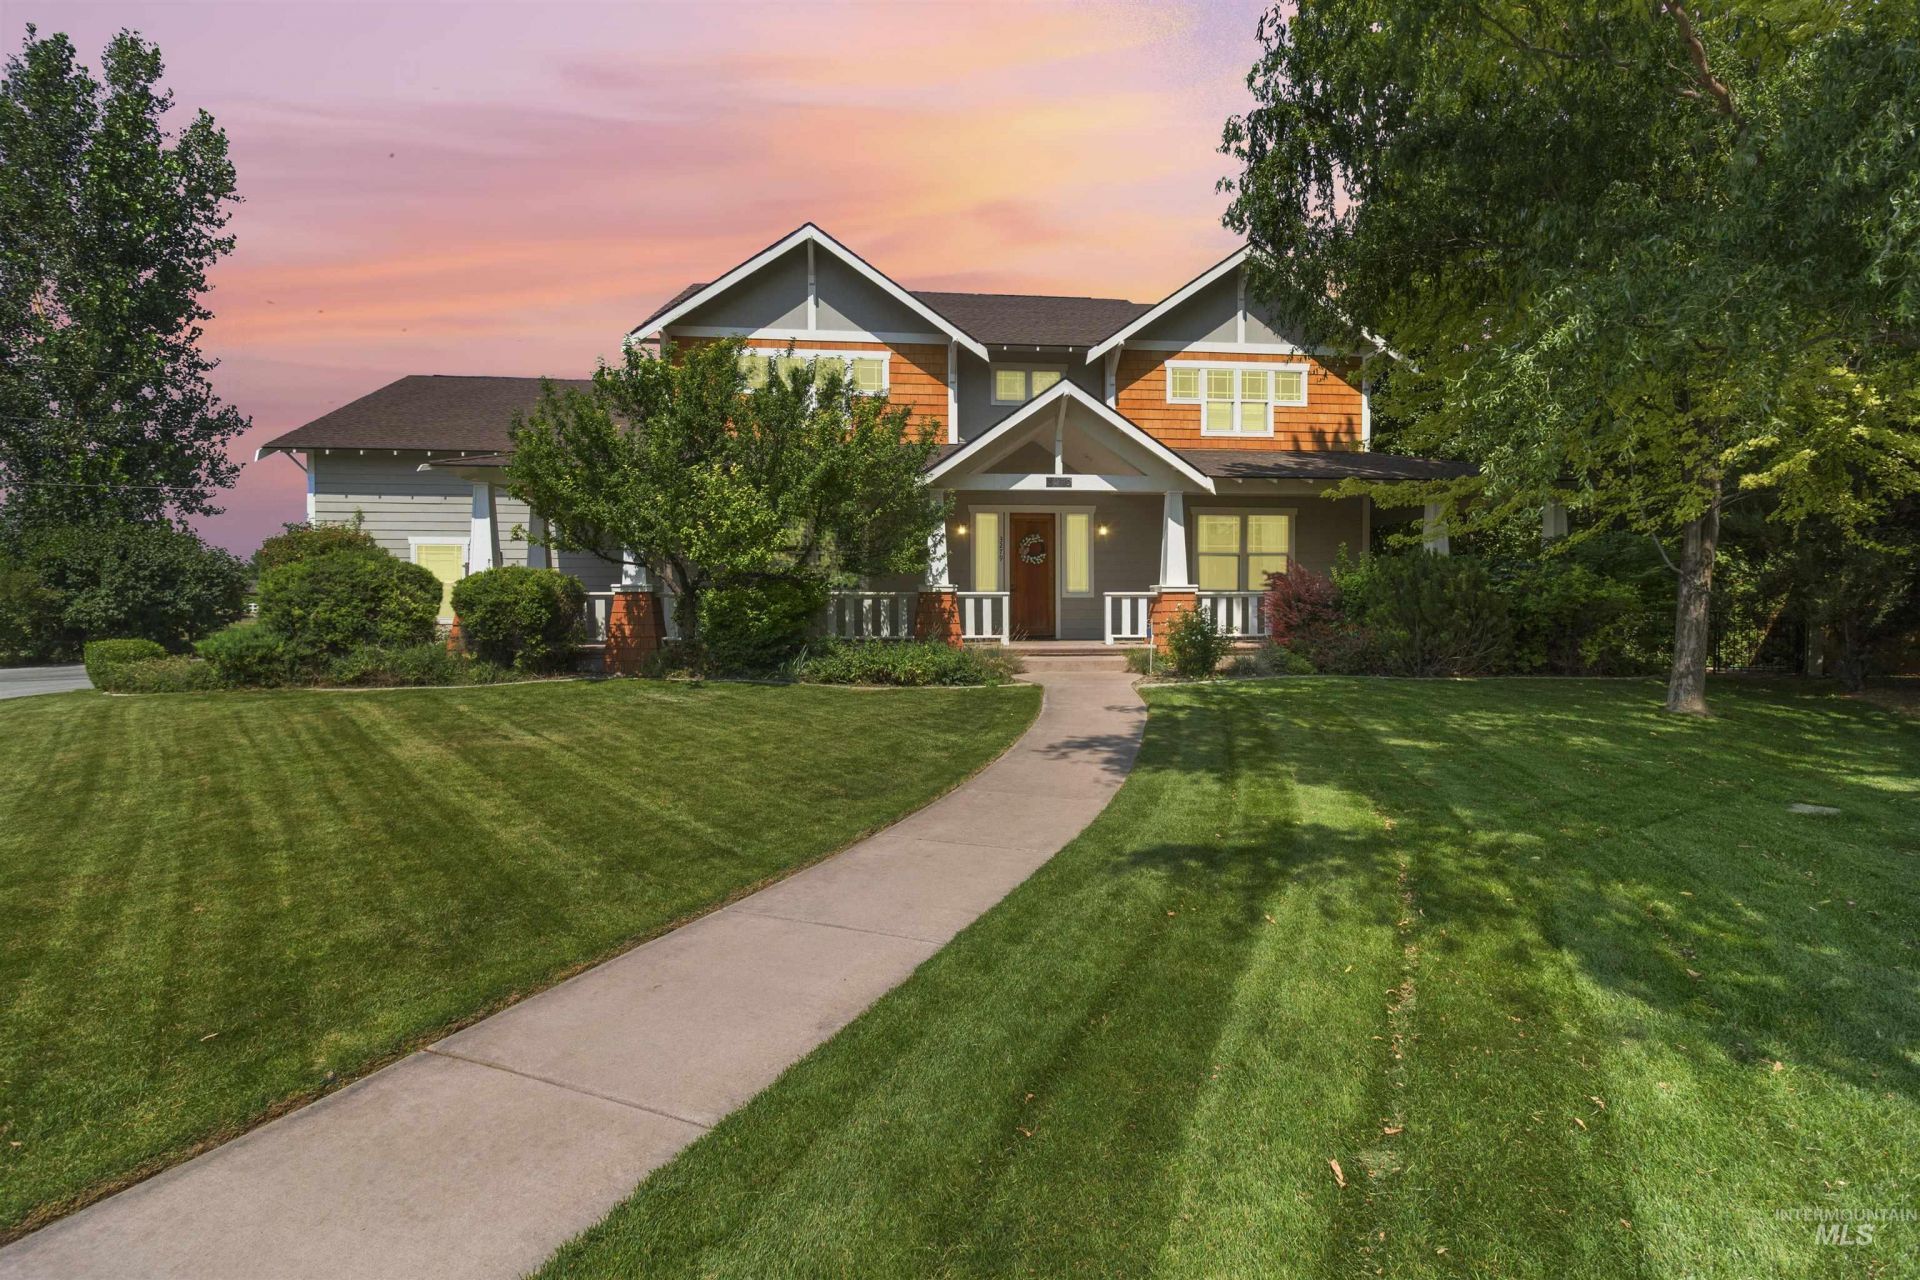
Welcome to this beautifully crafted Craftsman-style home nestled on a spacious ¾-acre lot in one of Twin Falls desirable neighborhoods. Offering 3,283 square feet of thoughtfully designed living space, this 4-bedroom, 2.5-bath home combines timeless character with modern updates. The inviting floor plan features formal living and dining rooms, a dedicated office, and a warm, open family room anchored by a stunning fireplace. The spacious kitchen offers abundant cabinetry, generous counter space, and an ideal layout for entertaining or everyday living. Upstairs, youll find four generously sized bedrooms, including a spacious primary suite featuring a recently remodeled bathroom that offers a fresh, updated retreat. The additional bedrooms provide flexibility for family, guests, or hobbies. Step outside to enjoy the expansive lot with plenty of room for entertaining, gardening, recreation, or future possibilities. The three-car garage provides ample space for vehicles, storage, and projects. With classic Craftsman curb appeal, quality construction, a beautifully updated primary bath, and room to spread out both inside and out, this exceptional home offers the perfect blend of comfort, style, and functionality
Property Features
Property Type: Residential - Single Family
Cooling: Central Air
Fenced: Yes
Fireplaces: 1
Garage: 3 car attached
Heating: Forced Air, Natural Gas
Lot Size: 0.75 Acres
Roof Type: Composition
Stories: 2.0
Taxes: $3,792
Year Built: 2005
Amenities
Bath-Master
Den/Office
Formal Dining
Family Room
Rec/Bonus
Walk-In Closet(s)
Walk In Shower
Breakfast Bar
Pantry
Tile Counters
Feature Descriptions
Appliances: Gas Water Heater, Dishwasher, Disposal, Microwave, Refrigerator, Gas Range
Construction Materials: Frame, HardiPlank Type, Wood Siding
Days on Site: 2
Exterior: Frame, HardiPlank, Wood
Fencing: Full
Fireplace: One, Gas
Flooring: Hardwood, Tile, Carpet
Formal Dining: Yes
Lot: 1/2 - .99 AC, Cul-De-Sac, Auto Sprinkler System, Full Sprinkler System, Irrigation Sprinkler System
Parcel#: RPO84520010230
Parking: Attached, Finished Driveway
Parking Notes: Attached, Finished Driveway
Utilities: Sewer Connected
Water: City Service
Local Schools
High School: Twin Falls
Middle School: O'Leary
Elementary School: Pillar Falls
School District: Twin Falls School District #411
Listed By / Shown By
Listed By
Agency Name: Berkshire Hathaway HomeServices Idaho Homes & Properties
Agency Phone: 208-733-5336
Shown By
Agent Name: Candace-Marie Mitcham
Agent Phone: (208) 812-4368
Agency Title: Coldwell Banker Tomlinson

Estimate Your Payment
Estimated Payment
$ 2,254.02 per month $1,713.46 Principal & Interest $316.00 Property Tax $224.55 Homeowner's Insurance
3279 Longbow Dr. | MLS# 98995580
This single family home located at 3279 Longbow Dr., Twin Falls, ID 83301 is currently listed for sale with an asking price of $769,900. This property was built in 2005 and has 4 bedrooms with 3283 sq. ft. Longbow Dr. is located in the Twin Falls Terrace Gardens subdivision within the Twin Falls School District #411 school district. Search Twin Falls Terrace Gardens real estate on candace-marie.cbidahofalls.com today.