
BEDS4
BATHS2.00
SQUARE FEET3,640
MLS#98995635
STATUSNew
PROPERTY TYPEResidential - Single Family
SUBDIVISIONHidden Lake
SCHOOLKimberly School District #414
Property Description
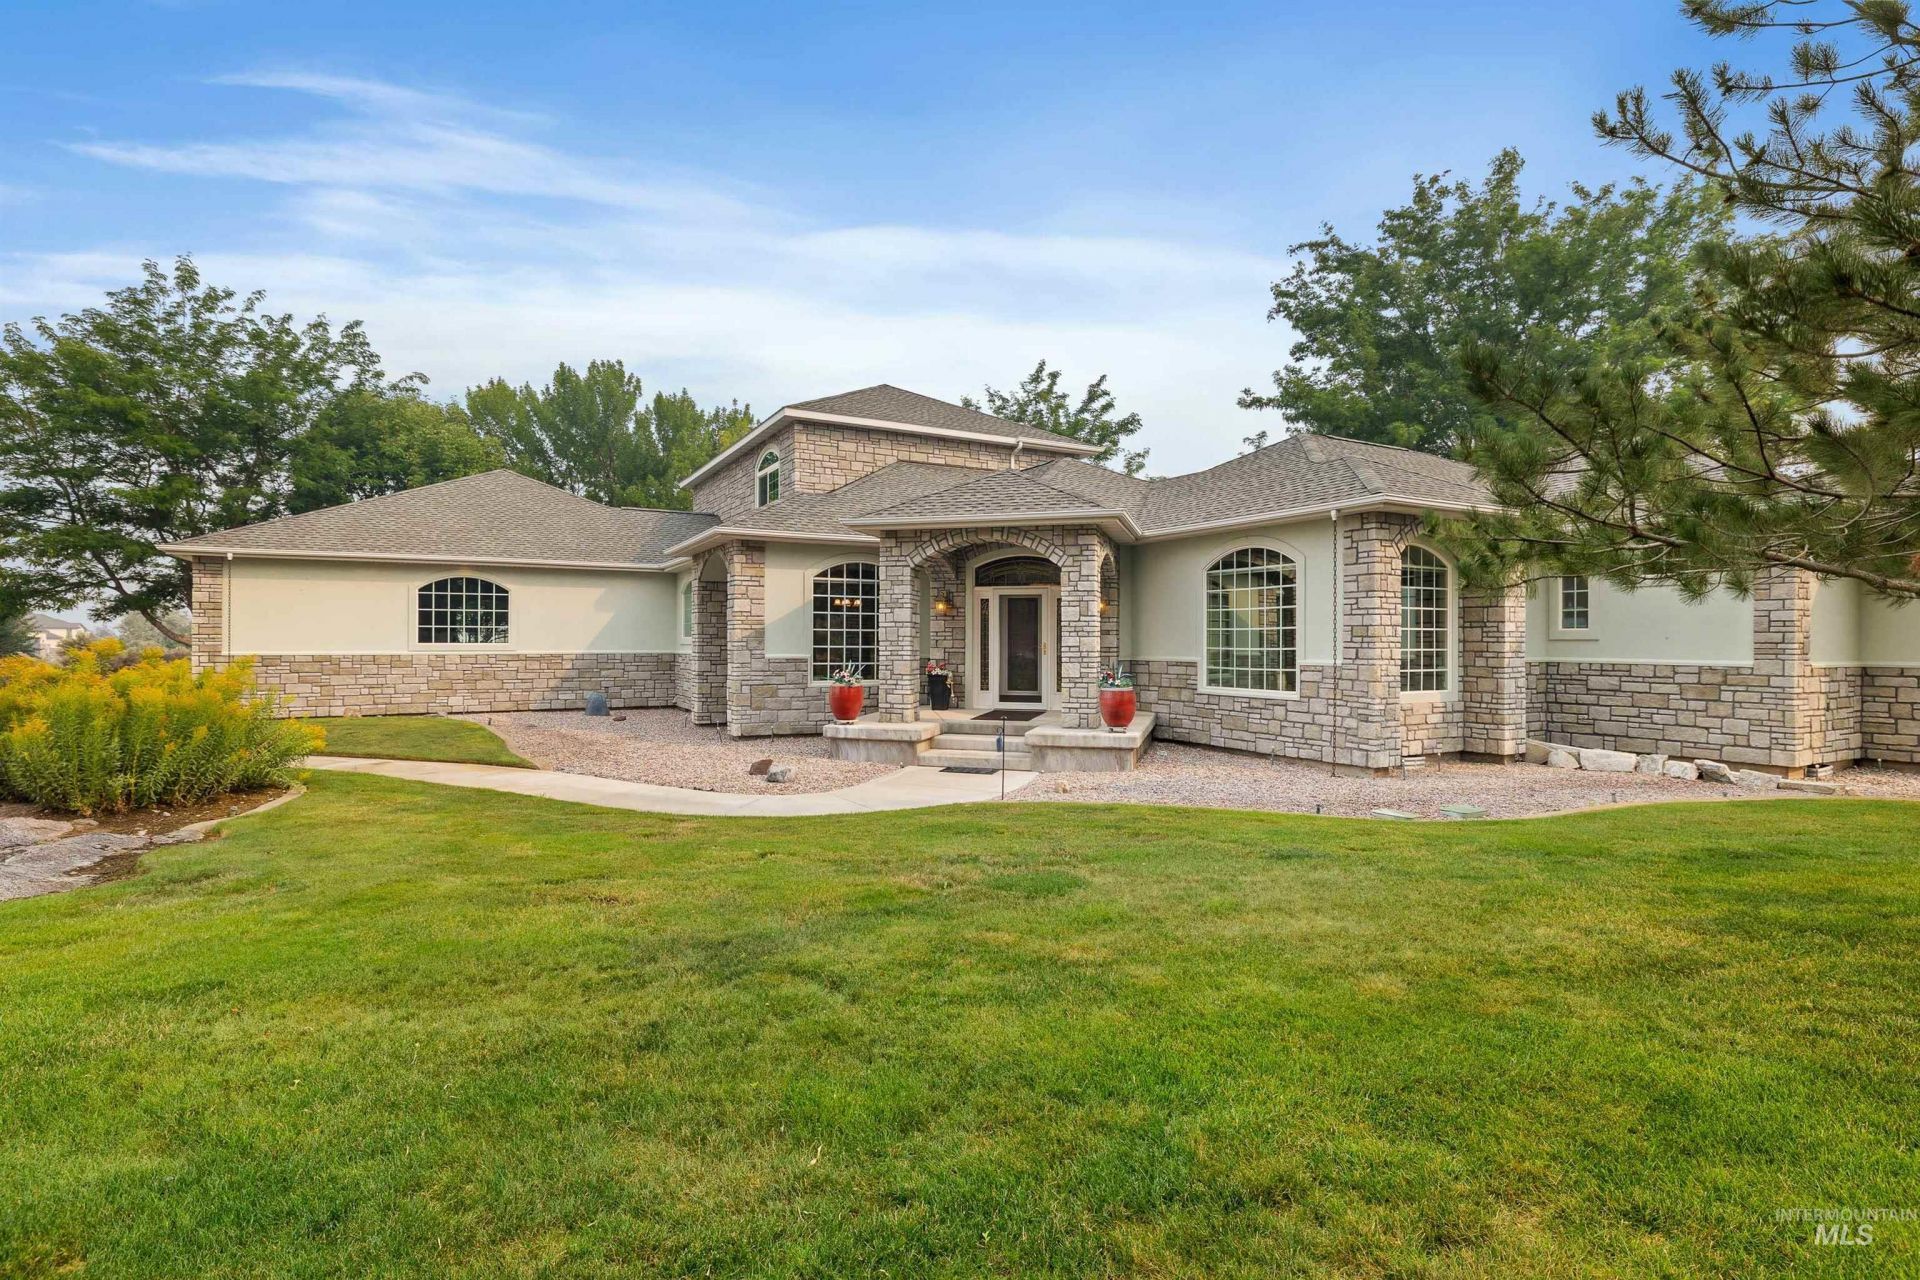
Tucked inside the private, gated Hidden Lakes Estates, this beautifully appointed 3-bedroom, 2.5-bath home sits on 1.25 acres and includes a separate guest house. The main level offers a spacious layout with a private primary suite, a formal dining room, breakfast nook, great room, and a versatile den/office that could easily serve as a 4th bedroom. Upstairs, youll find two additional bedrooms sharing a convenient Jack and Jill bathroom, along with a cozy sitting room on the landing, a perfect nook for reading or relaxing. The kitchen features a breakfast bar, built-in oven, range and microwave, spacious pantry, and gorgeous granite countertops, ideal for both everyday living and entertaining. As you pull in to the home, you are welcomed with a beautiful community pond right out front where ducks and geese frequently visit, adding to the peaceful, scenic setting. Out back, a large patio surrounded by natural landscaping which creates exceptional privacy, while the property still offers plenty of room for a garden and space to park an RV. Additional highlights include a separate 1 bedroom, 1 bath guest house with its own private living quarters and a storage shed. There is an oversized 3-car garage with built in storage and hot and cold water spicket and patio is plumbed for gas.
Property Features
Property Type: Residential - Single Family
Cooling: Central Air
Fireplaces: 1
Garage: 3 car attached
Heating: Forced Air, Heat Pump
Lot Size: 1.24 Acres
Roof Type: Composition
Stories: 2.0
Taxes: $5,443
Year Built: 1998
Amenities
Bath-Master
Bed-Master Main Level
Guest Room
Split Bedroom
Den/Office
Formal Dining
Great Room
Double Vanity
Breakfast Bar
Pantry
Granite Counters
Feature Descriptions
Appliances: Electric Water Heater, Dishwasher, Disposal, Microwave, Oven/Range Built-In, Water Softener Owned
Community Features: Gated
Construction Materials: Stone, Stucco
Days on Site: 1
Exterior: Stone, Stucco
Fireplace: One, Propane
Formal Dining: Yes
HOA Fee: 1500/ Annually
HOA Y/N: Yes
Lot: 1 - 4.99 AC, Garden, Auto Sprinkler System, Full Sprinkler System
Parcel#: RPOK3530010070
Parking: Attached
Parking Notes: Attached
Patio/Porch: Covered Patio/Deck
Patio/Porch: Covered Patio/Deck
Sewer: Septic Tank
Water: Well
Local Schools
High School: Kimberly
Middle School: Kimberly
Elementary School: Kimberly
School District: Kimberly School District #414
Listed By / Shown By
Listed By
Agency Name: 208 Real Estate, LLC - Twin Falls
Agency Phone: 208-732-0208
Shown By
Agent Name: Candace-Marie Mitcham
Agent Phone: (208) 812-4368
Agency Title: Coldwell Banker Tomlinson

Estimate Your Payment
Estimated Payment
$ 3,461.68 per month $2,659.55 Principal & Interest $453.58 Property Tax $348.54 Homeowner's Insurance
3404 Ridge Line Dr | MLS# 98995635
This single family home located at 3404 Ridge Line Dr, Kimberly, ID 83341 is currently listed for sale with an asking price of $1,195,000. This property was built in 1998 and has 4 bedrooms with 3640 sq. ft. Ridge Line Dr is located in the Hidden Lake subdivision within the Kimberly School District #414 school district. Search Hidden Lake real estate on candace-marie.cbidahofalls.com today.