
BEDS3
BATHS2 full
SQUARE FEET2,508
MLS#2188022
STATUSActive
PROPERTY TYPEResidential - Single Family
SUBDIVISIONROBBINS SUBDIVISION-FRE
Property Description
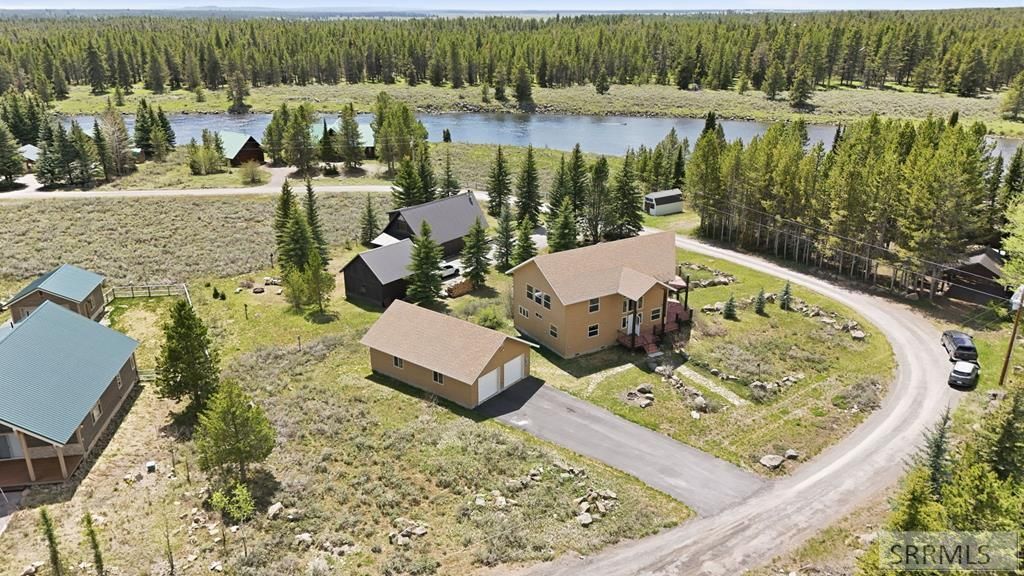
Escape to the beauty of Island Park with this spacious 2,500 square foot cabin offering the perfect blend of comfort, recreation, and mountain charm. Built in 2004, this home features 3 bedrooms, 2 bathrooms, and a detached 26 x40 shop on a half-acre lot, providing both space and privacy in a highly desirable location. Ideal as a year-round home or vacation destination, it offers flexibility for any lifestyle. Located within walking distance to the world-famous Henrys Fork River, youll enjoy easy access to fishing, kayaking, and endless outdoor adventures right from your doorstep. Inside, the cabin offers generous living space with warm wood accents, a freshly remodeled kitchen, and brand-new flooring throughout, creating a comfortable and updated mountain retreat. Just a 30-minute drive to West Yellowstone and Yellowstone National Park, this location puts you close to some of the best recreation in the West while still offering the peaceful setting Island Park is known for. Whether youre looking for adventure or a quiet mountain escape, this cabin is ready to make it happen.
Property Features
Property Type: Residential - Single Family
Cooling: None
Fireplaces: 1
Garage: 2
Heating: Propane, Forced Air
Home Style: A-Frame
Lot Size: 0.52 Acres
Roof Type: Asphalt Shingle
Taxes: $4,500
Year Built: 2004
Feature Descriptions
Appliance: Dishwasher, Dryer, Microwave, Electric Range, Refrigerator, Washer
Association Includes: Snow Removal, Road Maintenance
Days on Site: 6
Driveway: Asphalt
Exterior: Metal Siding
Fireplace: 1,Gas
Formal Dining: Yes
Foundation: Concrete Perimeter
Handicap Access: No
HOA Fee: $600.00/Annually
HOA Y/N: Yes
Interior: Garage Door Opener, New Paint-Partial, Vaulted Ceiling(s), Walk-in Closet(s)
Landscaping: Established Lawn, Sprinkler-Auto
Laundry: Main Level
Location: Near Stream/River
Parcel #: RP00128002035
Parking Type: 2 Stalls, Shop
Patio/Deck: 2,Deck, Porch
Rooms: Formal Dining Room, Master Bath
Sewer: Community Sewer
Special View Info: Mountain(s), Water
SQFT Above Grade: 2508
SQFT Main: 1350
SQFT Upper: 1158
Topography: Corner Lot, Rural
Water: Community Well (5+)
Local Schools
High School: NORTH FREMONT A215HS
Middle School: NORTH FREMONT A215JH
Elementary School: ASHTON A215EL
Listed By / Shown By
Listed By
Agency Name: Silvercreek Realty Group
Agency Phone: 2085236111
Shown By
Agent Name: Candace-Marie Mitcham
Agent Phone: (208) 812-4368
Agency Title: Coldwell Banker Tomlinson

Estimate Your Payment
Estimated Payment
$ 2,386.27 per month $1,778.23 Principal & Interest $375.00 Property Tax $233.04 Homeowner's Insurance
3424 W Robbins Circle | MLS# 2188022
This single family home located at 3424 W Robbins Circle, Island Park, ID 83429 is currently listed for sale with an asking price of $799,000. This property was built in 2004 and has 3 bedrooms and 2 full baths with 2508 sq. ft. W Robbins Circle is located in the ROBBINS SUBDIVISION-FRE subdivision. Search ROBBINS SUBDIVISION-FRE real estate on candace-marie.cbidahofalls.com today.