
BEDS2
BATHS1 full 1 partial
SQUARE FEET1,827
MLS#2188065
STATUSActive
PROPERTY TYPEResidential - Townhouse
SUBDIVISIONIMPERIAL GARDENS CONDO-BON
Property Description
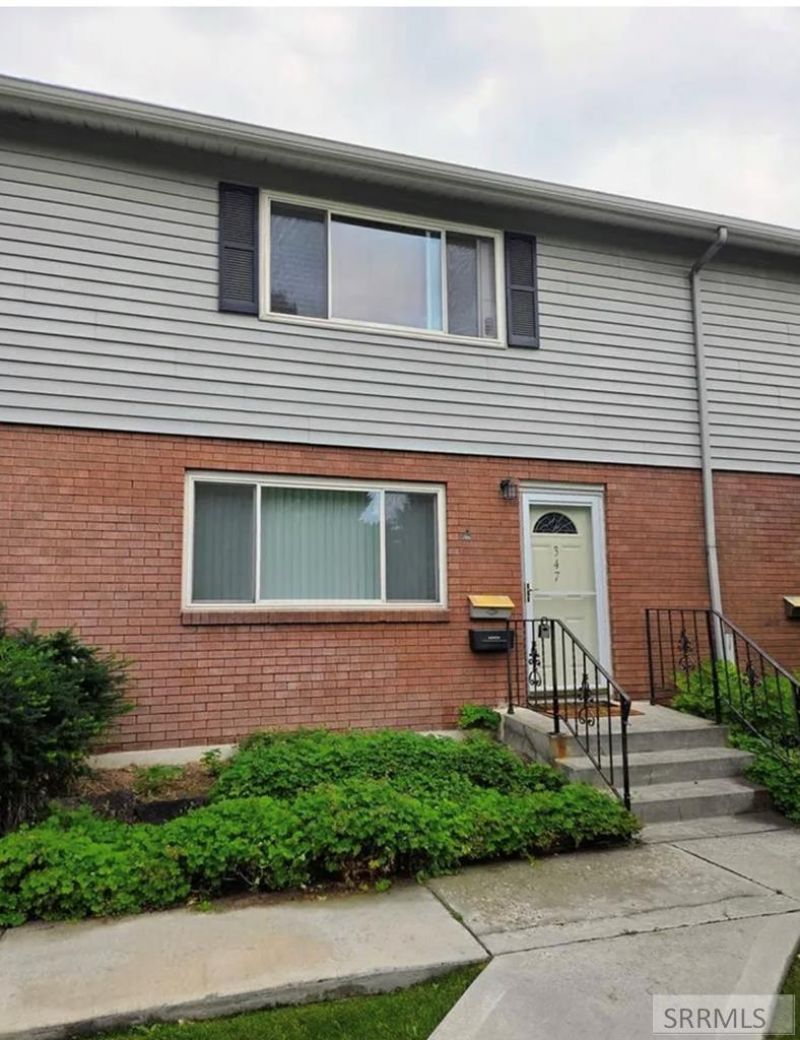
Welcome home to 347 S Skyline Drive! This charming 2-bedroom, 1.5-bath home offers comfort, style, and plenty of opportunity to make it your own in a well-established community with fantastic amenities. The main level features a spacious living room with custom-built bookcases, an updated kitchen, a convenient half bath, and a cozy dining area with handmade shelving that opens to a relaxing balcony€”perfect for enjoying warm summer evenings. Throughout the home youll appreciate the fresh interior paint and new window coverings, including blinds, giving the home a clean, move-in-ready feel. Upstairs, youll find a spacious primary bedroom featuring beautifully refinished hardwood floors and a functional walk-in closet with plenty of storage. A second bedroom with hardwood floors and an updated full bathroom complete the upper level. The unfinished walk-out basement offers endless possibilities to add additional living space, bedrooms, or a family room while building instant equity. Additional highlights include hallway storage, a 1-car garage, a private patio area, and access to the community pool. Conveniently located near shopping, restaurants, and bus stops, this home is hard to beat! Schedule your private tour today!
Property Features
Property Type: Residential - Townhouse
Basement: Unfinished, Walk-Out Access
Basement: Yes
Cooling: Window/Wall Unit(s)
Garage: 1
Heating: Electric, Zoned, Cadet Style
Home Style: Split Entry
Lot Size: 0.02 Acres
Roof Type: Asphalt Shingle
Taxes: $1,071
Year Built: 1965
Feature Descriptions
Appliance: Dishwasher, Dryer, Disposal, Microwave, Electric Range, Refrigerator, Washer, Electric Water Heater
Association Includes: Common Area, Insurance, Pool, Snow Removal
Days on Site: 3
Exterior: In Ground Pool
Exterior: Brick
Fencing: Wood
Foundation: Concrete Perimeter
Handicap Access: No
HOA Fee: $125.00/Monthly
HOA Y/N: Yes
Interior: Ceiling Fan(s), Garage Door Opener, Walk-in Closet(s)
Irrigation: Sprinkler Irrigation
Landscaping: Established Lawn
Laundry: In Basement
Location: High Traffic, Interstate Exit/Access, Near Schools
Parcel #: RPA8380000024A
Parking Type: 1 Stall, Detached
Patio/Deck: 1,Deck, Patio
Sewer: Public Sewer
SQFT Above Grade: 1218
SQFT Basement: 609
SQFT Below Grade: 609
SQFT Main: 609
SQFT Upper: 609
Swimming Pool: Yes
Water: Public
Local Schools
High School: SKYLINE 91HS
Middle School: EAGLE ROCK 91JH
Elementary School: FOX HOLLOW 91EL
Listed By / Shown By
Listed By
Agency Name: Real Broker LLC
Agency Phone: 2088413088
Shown By
Agent Name: Candace-Marie Mitcham
Agent Phone: (208) 812-4368
Agency Title: Coldwell Banker Tomlinson

Estimate Your Payment
Estimated Payment
$ 712.27 per month $550.83 Principal & Interest $89.25 Property Tax $72.19 Homeowner's Insurance
347 S Skyline Drive | MLS# 2188065
This townhouse located at 347 S Skyline Drive, Idaho Falls, ID 83402 is currently listed for sale with an asking price of $247,500. This property was built in 1965 and has 2 bedrooms and 1 full and 1 partial baths with 1827 sq. ft. S Skyline Drive is located in the IMPERIAL GARDENS CONDO-BON subdivision. Search IMPERIAL GARDENS CONDO-BON real estate on candace-marie.cbidahofalls.com today.