
BEDS6
BATHS3 full
SQUARE FEET4,198
MLS#2187027
STATUSActive
PROPERTY TYPEResidential - Single Family
SUBDIVISIONVILLAS(THE)-BON
Property Description
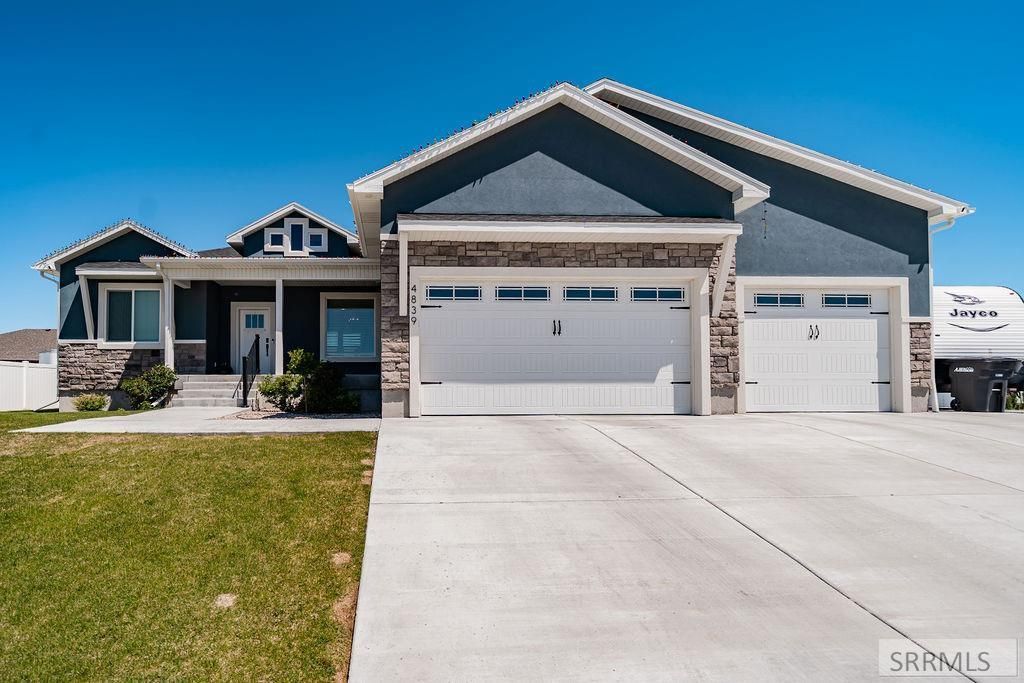
Gorgeous, turnkey 2023 ranch-style home with a full basement suite! Welcome to this beautifully designed, nearly-new Ammon home offering 4,198 sq ft of thoughtfully crafted living space on a desirable corner lot in a quiet neighborhood with no HOA. Combining modern finishes with incredible functionality, this home is perfect for multi-generational living, guests, or anyone wanting extra space. The bright, open-concept main level features luxury vinyl flooring, plush carpet, and a stunning chef-inspired kitchen with granite countertops, oversized center island with additional storage, gas range, walk-in pantry, and included appliances. The spacious layout offers comfortable everyday living with plenty of room to gather and entertain. The fully finished basement nearly doubles the living space and creates endless possibilities with a private suite feel. Featuring a second full kitchen, additional laundry area, bedrooms, bathroom, and expansive living space, the lower level is ideal for a mother-in-law suite, extended family, guests, or potential rental opportunities. Located in a desirable Ammon neighborhood, this pristine move-in-ready home offers the perfect blend of style, comfort, and versatility. Dont miss the opportunity to make this exceptional property your own.
Property Features
Property Type: Residential - Single Family
Basement: Yes
Basement: Finished, Full
Cooling: Central Air
Fireplaces: 1
Garage: 3
Heating: Natural Gas, Forced Air
Home Style: A-Frame
Lot Size: 0.28 Acres
Roof Type: Asphalt Shingle
Taxes: $2,714
Year Built: 2023
Feature Descriptions
Appliance: Microwave, Gas Range, Refrigerator, Water Softener Owned
Days on Site: 49
Driveway: Concrete
Exterior: Vinyl Siding
Exterior: RV Parking Area
Fencing: Vinyl, Full
Fireplace: 1,Gas
Foundation: Concrete Perimeter
Handicap Access: No
HOA Y/N: No
Interior: Ceiling Fan(s), Garage Door Opener, New Paint-Full
Landscaping: Concrete Curbing, Established Lawn, Sprinkler System Full
Laundry: Lower Level, Main Level
Location: Near Mall/Shop, Near Park, Near Schools
Parcel #: RPB47720070160
Parking Type: 3 Stalls, Attached
Patio/Deck: Deck, Patio
Rooms: 2nd Kitchen, Main Floor Family Room, Main Floor Master Bedroom, Master Bath, Mud Room, Pantry, Separate Storage
Sewer: Public Sewer
SQFT Above Grade: 2099
SQFT Basement: 2099
SQFT Below Grade: 2099
SQFT Main: 2099
Topography: Corner Lot
Water: Public
Local Schools
High School: THUNDER RIDGE-D93
Middle School: Black Canyon M.S.
Elementary School: RIMROCK
Listed By / Shown By
Listed By
Agency Name: Real Broker LLC
Agency Phone: 2088413088
Shown By
Agent Name: Candace-Marie Mitcham
Agent Phone: (208) 812-4368
Agency Title: Coldwell Banker Tomlinson

Estimate Your Payment
Estimated Payment
$ 1,925.30 per month $1,502.26 Principal & Interest $226.17 Property Tax $196.88 Homeowner's Insurance
4839 Luxor Drive | MLS# 2187027
This single family home located at 4839 Luxor Drive, Ammon, ID 83401 is currently listed for sale with an asking price of $675,000. This property was built in 2023 and has 6 bedrooms and 3 full baths with 4198 sq. ft. Luxor Drive is located in the VILLAS(THE)-BON subdivision. Search VILLAS(THE)-BON real estate on candace-marie.cbidahofalls.com today.