
BEDS3
BATHS2 full
SQUARE FEET3,316
MLS#2187890
STATUSActive
PROPERTY TYPEResidential - Single Family
SUBDIVISIONCOUNTRY HAVEN-BON
Property Description
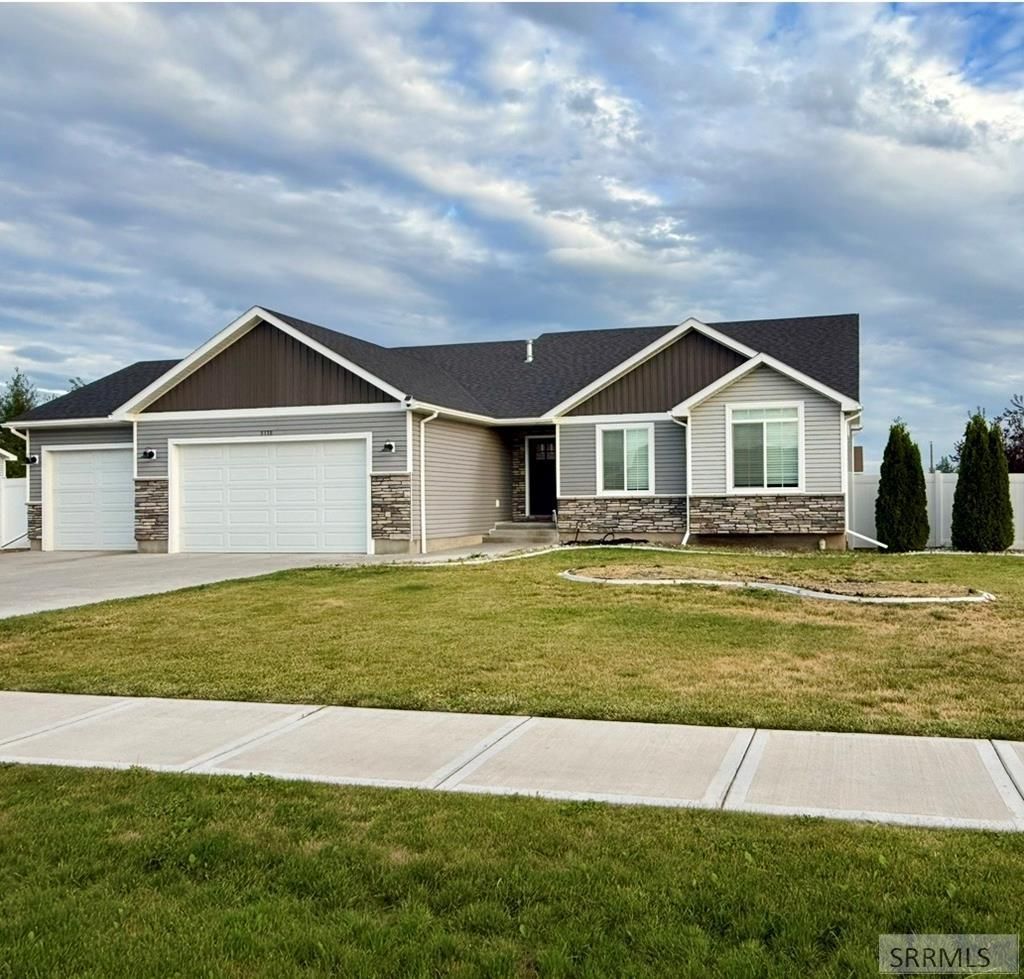
Enjoy the best of both worlds with the charm of small-town Iona while being just minutes from Costco, shopping, dining, and all the conveniences of Idaho Falls. Located in the desirable Country Haven subdivision, this spacious 3 bed, 2 bath home offers just over 3,300 SF with an open floor plan designed for comfortable everyday living. The bright living room features large windows that fill the space with natural light, vaulted ceilings, a cozy gas fireplace, and durable hard surface flooring throughout much of the main level. The kitchen showcases granite countertops, stainless steel appliances, rich cabinetry, and a spacious pantry. The primary bedroom offers vaulted ceilings, a shiplap accent wall with a large walk-in closet and an ensuite with dual vanities with granite countertops, a soaking tub, and a tiled walk-in shower. The basement provides additional living space with progress already made on framing and drywall throughout, including two additional bedrooms and a bathroom that have been started. This offers a great head start for creating additional finished living space. Outside, youll find an oversized 3-car garage, space for RV parking, and a spacious yard ready for your personal touch. Schedule your showing today to tour this wonderful home!
Property Features
Property Type: Residential - Single Family
Basement: Yes
Basement: Egress Windows, Full, Partially Finished
Cooling: Central Air
Fireplaces: 1
Garage: 3
Heating: Natural Gas, Forced Air
Home Style: Ranch
Lot Size: 0.33 Acres
Roof Type: Asphalt Shingle
Taxes: $2,580
Year Built: 2017
Feature Descriptions
Appliance: Dishwasher, Disposal, Microwave, Gas Range, Refrigerator, Gas Water Heater, Water Softener Owned
Days on Site: 11
Driveway: Concrete
Exterior: RV Parking Area
Exterior: Stone, Vinyl Siding
Fencing: Vinyl, Full
Fireplace: 1,Gas
Formal Dining: Yes
Foundation: Concrete Perimeter
Handicap Access: No
HOA Y/N: No
Interior: Ceiling Fan(s), Garage Door Opener, Plumbed For Water Softener, Walk-in Closet(s)
Landscaping: Concrete Curbing, Established Lawn, Established Trees, Flower Beds, Sprinkler-Auto, Sprinkler System Full
Laundry: Main Level, Laundry Room
Location: Low Traffic, Near Park
Parcel #: RPC3240005005O
Parking Type: 3 Stalls, Attached
Rooms: Formal Dining Room, Main Floor Family Room, Main Floor Master Bedroom, Master Bath, Mud Room, Pantry
Sewer: Public Sewer
SQFT Above Grade: 1658
SQFT Basement: 1658
SQFT Below Grade: 1658
SQFT Main: 1658
Topography: Level
Water: Public
Local Schools
High School: THUNDER RIDGE-D93
Middle School: Black Canyon M.S.
Elementary School: IONA 93EL
Listed By / Shown By
Listed By
Agency Name: Real Broker LLC
Agency Phone: 2088413088
Shown By
Agent Name: Candace-Marie Mitcham
Agent Phone: (208) 812-4368
Agency Title: Coldwell Banker Tomlinson

Estimate Your Payment
Estimated Payment
$ 1,473.62 per month $1,112.78 Principal & Interest $215.00 Property Tax $145.83 Homeowner's Insurance
5138 Brylee Way | MLS# 2187890
This single family home located at 5138 Brylee Way, Iona, ID 83427 is currently listed for sale with an asking price of $500,000. This property was built in 2017 and has 3 bedrooms and 2 full baths with 3316 sq. ft. Brylee Way is located in the COUNTRY HAVEN-BON subdivision. Search COUNTRY HAVEN-BON real estate on candace-marie.cbidahofalls.com today.