
BEDS6
BATHS3 full
SQUARE FEET3,336
MLS#2190197
STATUSActive
PROPERTY TYPEResidential - Single Family
SUBDIVISIONPEPPERWOOD CROSSING-JEF
Property Description
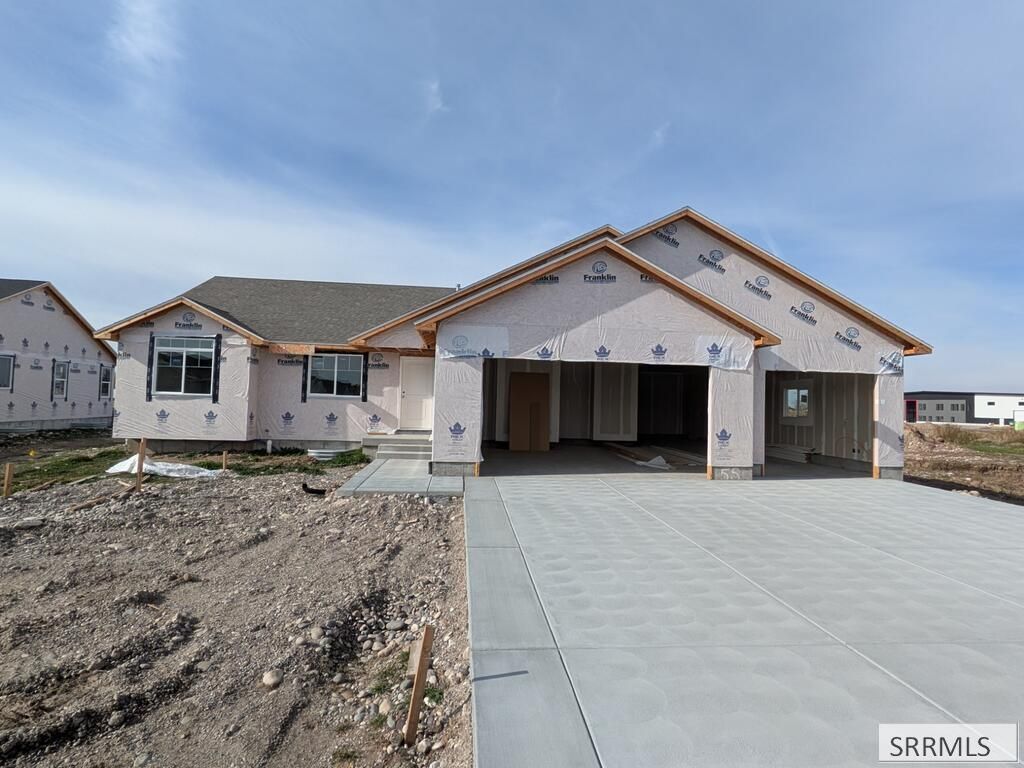
Welcome to Fall Creek Homes XL Mt Timpanogas plan! The open layout with vaulted ceilings along with the beautiful touch of modern finishes will make you feel right at home! The kitchen is carefully designed with beautiful finishes and added functionality. The open concept has plenty of space for furniture and gatherings. The Living Room has large cased windows that fill the room with light. After a long day relax inn your Master Suite! The large room and bathroom features a large tub and a separate shower with tile and glass surrounds. The finished basement features a large family room, additional bedrooms and a full bathroom. For a complete new home experience, winning financing strategy and additional details, contact the Listing Agent. Dont let this one pass you by!
Property Features
Property Type: Residential - Single Family
Basement: Yes
Basement: Finished
Cooling: None, See Remarks
Garage: 3
Heating: Natural Gas
Home Style: Other
Lot Size: 0.34 Acres
Roof Type: Asphalt Shingle
Taxes: $0
Year Built: 2026
Feature Descriptions
Appliance: Dishwasher, Disposal, Microwave, Gas Range, Gas Water Heater
Days on Site: 2
Driveway: Concrete
Exterior: Stone, Vinyl Siding
Foundation: Concrete Perimeter
Handicap Access: No
HOA Fee: $20.00/Monthly
HOA Y/N: Yes
Interior: Ceiling Fan(s), Garage Door Opener, Plumbed For Water Softener, Vaulted Ceiling(s), Walk-in Closet(s)
Landscaping: None, See Remarks
Laundry: Main Level
Parcel #: RP005870080230
Parking Type: 3 Stalls
Patio/Deck: 1
Sewer: Community Sewer
SQFT Above Grade: 1684
SQFT Basement: 1652
SQFT Below Grade: 1652
SQFT Main: 1684
Water: Community Well (5+)
Local Schools
High School: RIGBY 251HS
Middle School: Rigby Middle School
Elementary School: Cottonwood Elementary
Listed By / Shown By
Listed By
Agency Name: Fall Creek Homes
Agency Phone: 2085224505
Shown By
Agent Name: Candace-Marie Mitcham
Agent Phone: (208) 812-4368
Agency Title: Coldwell Banker Tomlinson

Estimate Your Payment
Estimated Payment
$ 1,256.10 per month $1,110.56 Principal & Interest $0.00 Property Tax (data not provided by mls) $145.54 Homeowner's Insurance
55 N White Pine Ln | MLS# 2190197
This single family home located at 55 N White Pine Ln, Rigby, ID 83442 is currently listed for sale with an asking price of $499,000. This property was built in 2026 and has 6 bedrooms and 3 full baths with 3336 sq. ft. N White Pine Ln is located in the PEPPERWOOD CROSSING-JEF subdivision. Search PEPPERWOOD CROSSING-JEF real estate on candace-marie.cbidahofalls.com today.