
BEDS5
BATHS3 full 1 partial
SQUARE FEET3,668
MLS#2188073
STATUSActive
PROPERTY TYPEResidential - Single Family
SUBDIVISIONFAIRWAY ESTATES-BON
Property Description
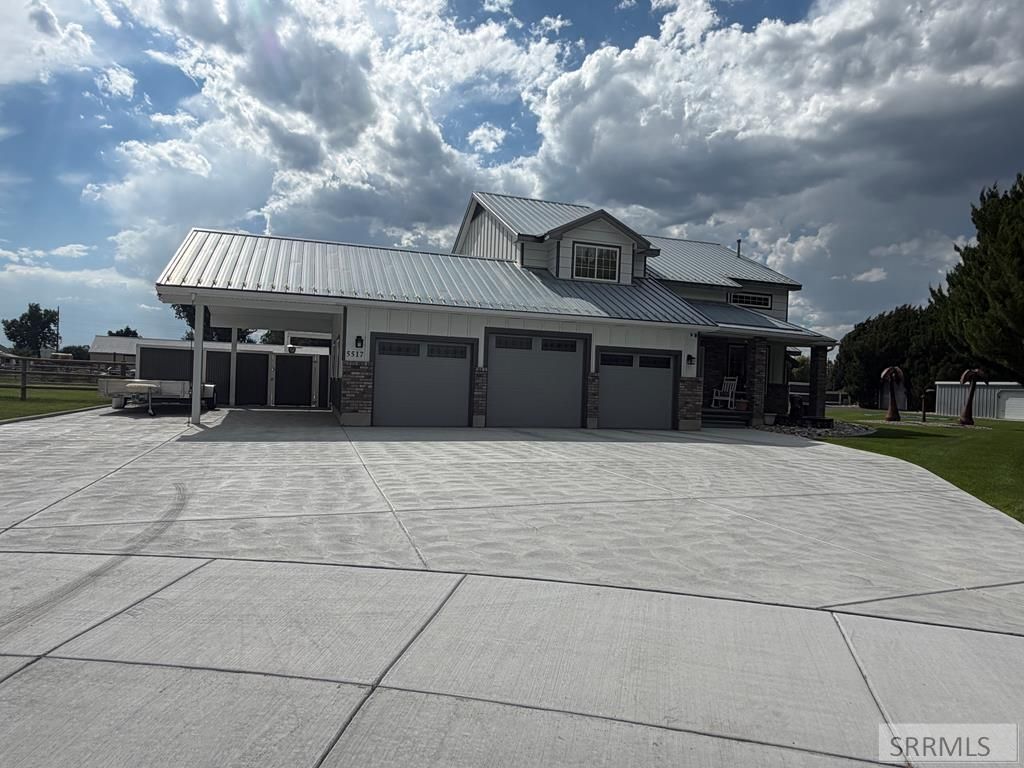
Welcome to 5517 Concord Circle! Nestled at the end of a quiet cul-de-sac in the highly desirable Fairway Estates subdivision, this spacious 5-bedroom, 3.5-bathroom home offers over 3,600 sq. ft. of beautifully designed living space on a generous 0.40-acre lot.The main level welcomes you with a warm living area featuring a fireplace, a formal dining room, a full kitchen, main-floor laundry, and a half bath, along with a comfortable bedroom suite with its own private bathroom. Upstairs, youll find three additional bedrooms, a full bath, and a dedicated den/office space perfect for remote work or studying. The fully finished basement expands your living options with a spacious family room, a second fireplace, a fifth bedroom, and another full bath. Step outside into your private backyard oasis! Perfect for relaxation and entertainment, the property features a hot tub, swimming spa, and trampoline. For added convenience, a dog run with an integrated drain makes pet care effortless. Bonus Extras Included: All major appliances (refrigerator, stove, dishwasher, washer, and dryer), Arlo security cameras, Blink doorbell, basement TV, and a Dickson riding lawn mower! Located close to top-rated District 91 schools (Westside, Eagle Rock, Skyline).Dont miss out on this extraordinary home!
Property Features
Property Type: Residential - Single Family
Basement: Yes
Basement: Egress Windows, Finished, Full
Cooling: Central Air
Fireplaces: 2
Garage: 3
Heating: Natural Gas, Forced Air
Home Style: A-Frame
Lot Size: 0.40 Acres
Roof Type: Metal
Taxes: $4,741
Year Built: 1994
Feature Descriptions
Appliance: Dishwasher, Dryer, Disposal, Microwave, Built-In Range, Refrigerator, Washer, Gas Water Heater
Association Includes: Common Area
Days on Site: 3
Driveway: Concrete
Exterior: Metal Siding
Exterior: Dog Run, Free Standing Hot Tub, Outbuildings, RV Pad, RV Parking Area, Shed
Fencing: Metal, Vinyl, Partial
Fireplace: 2,Gas
Foundation: Concrete Perimeter
Handicap Access: No
HOA Fee: $0.00/N/A
HOA Y/N: Yes
Hot Tub: Yes
Interior: Ceiling Fan(s), Garage Door Opener, Jetted Tub, Sauna, Vaulted Ceiling(s)
Landscaping: Concrete Curbing, Established Lawn, Established Trees, Flower Beds, Fountain, Sprinkler-Auto, Sprinkler System Full
Laundry: Main Level, Laundry Room
Location: Borders Golf Course
Parcel #: RPA3111005005O
Parking Type: 3 Stalls, Attached
Patio/Deck: 2,Covered, Patio
Rooms: Breakfast Nook/Bar, Loft, Main Floor Family Room, Main Floor Master Bedroom, Master Bath, Office, Separate Storage
Sauna: Yes
Sewer: Public Sewer
Special View Info: Mountain(s)
SQFT Above Grade: 2202
SQFT Basement: 1466
SQFT Below Grade: 1466
SQFT Main: 1466
SQFT Upper: 736
Topography: Cul-De-Sac, Level
Water: Public
Local Schools
High School: SKYLINE 91HS
Middle School: EAGLE ROCK 91JH
Elementary School: WESTSIDE 91EL
Listed By / Shown By
Listed By
Agency Name: Keller Williams Realty East Idaho
Agency Phone: 2085298888
Shown By
Agent Name: Candace-Marie Mitcham
Agent Phone: (208) 812-4368
Agency Title: Coldwell Banker Tomlinson

Estimate Your Payment
Estimated Payment
$ 2,154.63 per month $1,555.67 Principal & Interest $395.08 Property Tax $203.88 Homeowner's Insurance
5517 Concord Circle | MLS# 2188073
This single family home located at 5517 Concord Circle, Idaho Falls, ID 83401 is currently listed for sale with an asking price of $699,000. This property was built in 1994 and has 5 bedrooms and 3 full and 1 partial baths with 3668 sq. ft. Concord Circle is located in the FAIRWAY ESTATES-BON subdivision. Search FAIRWAY ESTATES-BON real estate on candace-marie.cbidahofalls.com today.