
BEDS5
BATHS3 full
SQUARE FEET3,459
MLS#2187151
STATUSActive
PROPERTY TYPEResidential - Single Family
SUBDIVISIONPARK PLACE-BON
Property Description
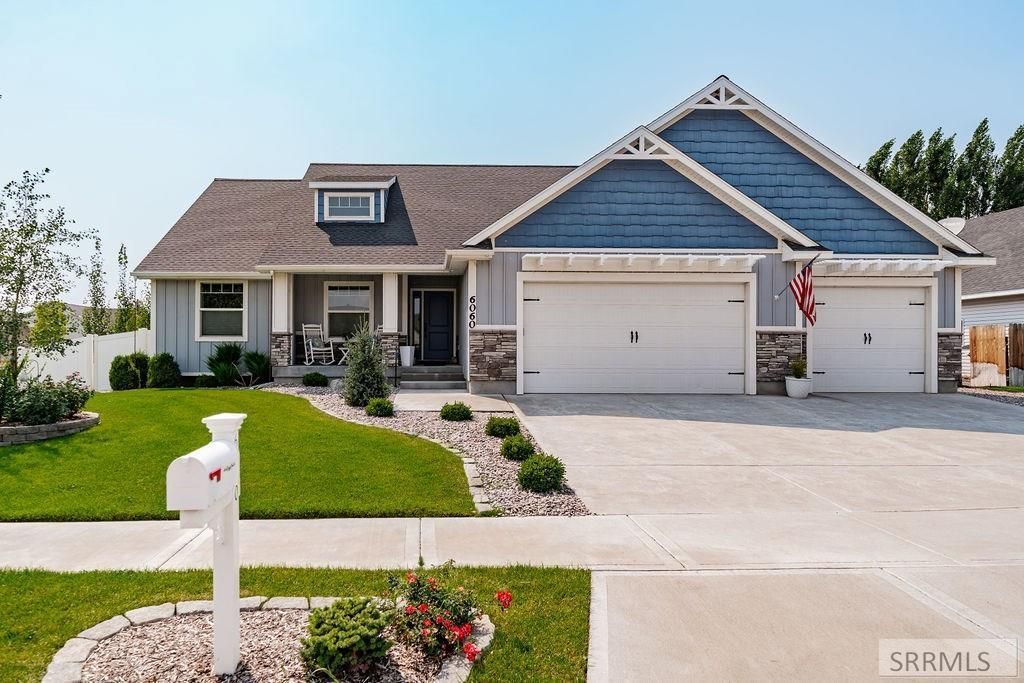
Nestled in a quiet cul-de-sac, this beautifully updated 5-bedroom, 3-bath home offers exceptional indoor and outdoor living spaces designed for comfort and entertaining. Enjoy the extended patio and covered pergola with sun shades, creating the perfect space for gatherings while helping keep the home cool during summer months. The professionally landscaped yard, raised garden boxes, and storage shed make the outdoor space as functional as it is beautiful. The impressive 3-bay garage has been upgraded with durable epoxy flooring, a professional-grade heater, utility sink, and extensive shelving. Inside, the spacious primary suite is a private retreat with a gas fireplace, soaking tub, updated shower tile and fixtures, plus a 200+ sq. ft. addition ideal for an office, nursery, sitting room, fitness area, or expanded closet. Downstairs, a versatile flex room is perfect for a home office, gym, hobby room, playroom, or theater. Additional highlights include a whole-house water filtration system, hard-wired internet, abundant storage, pantry with roll-out shelving, three gas fireplaces, and a charming laundry room with butcher block counters and a designer tile accent wall. Conveniently located near Snake River Landing, shopping, dining, entertainment, and the Mountain America Center.
Property Features
Property Type: Residential - Single Family
Basement: Egress Windows
Cooling: Central Air
Fireplaces: 3
Garage: 3
Heating: Natural Gas, Forced Air
Home Style: Ranch
Lot Size: 0.25 Acres
Roof Type: Asphalt Shingle
Taxes: $3,619
Year Built: 2017
Feature Descriptions
Appliance: Dishwasher, Microwave, Gas Range, Refrigerator
Association Includes: Common Area
Days on Site: 43
Driveway: Concrete
Exterior: RV Parking Area, Shed
Exterior: Stone, Vinyl Siding
Fencing: Vinyl
Fireplace: 3+, Gas
Foundation: Concrete Perimeter
Handicap Access: No
HOA Fee: $100.00/Annually
HOA Y/N: Yes
Interior: Ceiling Fan(s), Garage Door Opener, Plumbed For Water Softener, Vaulted Ceiling(s), Walk-in Closet(s)
Landscaping: Established Lawn, Established Trees, Sprinkler-Auto, Sprinkler System Full
Laundry: Main Level
Location: Low Traffic
Parcel #: RPA1890001028O
Parking Type: 3 Stalls, Attached
Patio/Deck: 2,Patio, Porch
Rooms: Main Floor Family Room, Main Floor Master Bedroom, Master Bath, Mud Room, Pantry, Separate Storage
Sewer: Public Sewer
SQFT Above Grade: 1822
SQFT Basement: 1637
SQFT Below Grade: 1637
SQFT Main: 1822
Topography: Corner Lot, Cul-De-Sac, Level
Water: Public
Local Schools
High School: SKYLINE 91HS
Middle School: EAGLE ROCK 91JH
Elementary School: LONGFELLOW 91EL
Listed By / Shown By
Listed By
Agency Name: Keller Williams Realty East Idaho
Agency Phone: 2085298888
Shown By
Agent Name: Candace-Marie Mitcham
Agent Phone: (208) 812-4368
Agency Title: Coldwell Banker Tomlinson

Estimate Your Payment
Estimated Payment
$ 1,874.60 per month $1,390.76 Principal & Interest $301.58 Property Tax $182.26 Homeowner's Insurance
6060 Malory Drive | MLS# 2187151
This single family home located at 6060 Malory Drive, Idaho Falls, ID 83402 is currently listed for sale with an asking price of $624,900. This property was built in 2017 and has 5 bedrooms and 3 full baths with 3459 sq. ft. Malory Drive is located in the PARK PLACE-BON subdivision. Search PARK PLACE-BON real estate on candace-marie.cbidahofalls.com today.