
BEDS5
BATHS2 full
SQUARE FEET2,438
MLS#2190147
STATUSActive
PROPERTY TYPEResidential - Single Family
SUBDIVISIONUNIVERSITY PARK-BAN
Property Description
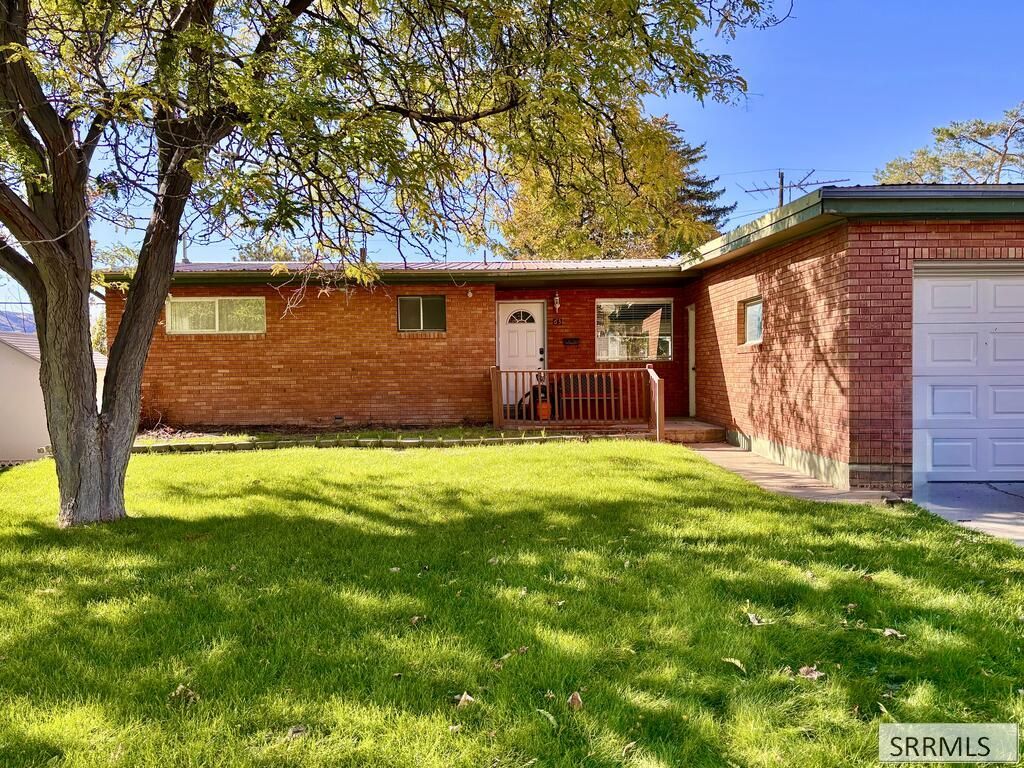
This beautiful brick charmer offers so many possibilities from a unique single-family home with a mother-in-law suite, to potential rental income. Near ISU campus this home features two full living spaces complete with separate entrances, kitchens and laundry areas. The main floor features 3 bedrooms, a full bath with dual sinks and spacious living room. Downstairs you will find 2 additional bedrooms, a 3/4 bath and a full kitchen. With exterior access to the backyard and garage from both this home has much to offer.
Property Features
Property Type: Residential - Single Family
Basement: Yes
Basement: Exterior Entry, Finished, Full
Cooling: None
Garage: 1
Heating: Natural Gas, Forced Air
Home Style: Ranch
Lot Size: 0.19 Acres
Roof Type: Metal
Taxes: $3,254
Year Built: 1957
Feature Descriptions
Appliance: Dishwasher, Dryer, Microwave, Electric Range, Refrigerator, Washer
Days on Site: 4
Driveway: Concrete
Exterior: Brick
Fencing: Full
Fireplace: Gas
Flood Plain: No
Foundation: Concrete Perimeter
Handicap Access: No
HOA Y/N: No
Interior: Ceiling Fan(s), Garage Door Opener
Landscaping: Established Lawn, Established Trees, Flower Beds, Sprinkler-Auto, Sprinkler System Full
Laundry: In Basement, In Kitchen, Main Level, Laundry Room
Location: Near University/College
Parcel #: RPRPUNP008900
Parking Type: 1 Stall, Attached
Patio/Deck: 1,Deck
Rooms: 2nd Kitchen, Additional Dwelling Unit, Main Floor Family Room
Sewer: Public Sewer
SQFT Above Grade: 1219
SQFT Basement: 1219
SQFT Below Grade: 1219
SQFT Main: 1219
Water: Public
Local Schools
High School: CENTURY 25HS
Middle School: FRANKLIN
Elementary School: GREENACRES
Listed By / Shown By
Listed By
Agency Name: Knob and Key Realty
Agency Phone: 2086801697
Shown By
Agent Name: Candace-Marie Mitcham
Agent Phone: (208) 812-4368
Agency Title: Coldwell Banker Tomlinson

Estimate Your Payment
Estimated Payment
$ 1,215.13 per month $834.59 Principal & Interest $271.17 Property Tax $109.38 Homeowner's Insurance
63 Stanford Avenue | MLS# 2190147
This single family home located at 63 Stanford Avenue, Pocatello, ID 83201 is currently listed for sale with an asking price of $375,000. This property was built in 1957 and has 5 bedrooms and 2 full baths with 2438 sq. ft. Stanford Avenue is located in the UNIVERSITY PARK-BAN subdivision. Search UNIVERSITY PARK-BAN real estate on candace-marie.cbidahofalls.com today.