
BEDS4
BATHS3 full 1 partial
SQUARE FEET2,944
MLS#2187203
STATUSActive
PROPERTY TYPEResidential - Single Family
SUBDIVISIONHAWKS LANDING-BON
Property Description
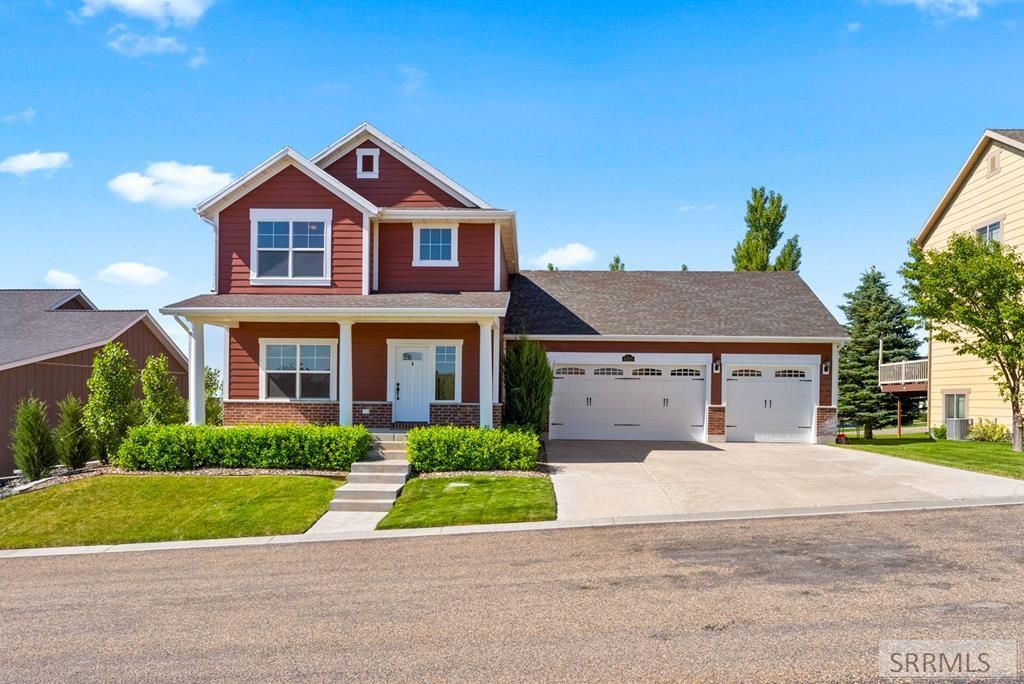
This beautifully maintained Colonial-style offers timeless curb appeal & sweeping views from Ammons coveted Hawks Landing community. Close enough for dinner & a movie in town, yet peaceful enough for quiet evenings on a porch framed by stately white columns. Kitchen featuring large galley island with stainless sink, granite countertops, GE Cafe Series dishwasher, gas oven, and Whirlpool fridge. Dining room provides ample space for big family meals. Freshly painted walls flow through 3 levels, with 4 bedrooms and 3 bathrooms. Primary suite is a generous 136 x 178, with an ensuite featuring separate shower and luxurious garden tub & walk-in closet with shelving. Finished basement features a private bedroom and full bathroom combo, plus large family room, or use as a 5th bedroom. 800 sq ft 3-car garage is fully finished, with a thermostat-controlled gas heater - a rare find for comfortable year-round use, even in the dead of winter. Take in North, West, and East views from the 16x12 deck, while kids and pets have the run of a 6,000 sq. ft. backyard with soaring Poplar trees. Comparable homes in H.L. with this amount of yard are listed for nearly $100k more, making this listing the best value available. Move-in ready, this gem wont last. Lets take a look today!
Property Features
Property Type: Residential - Single Family
Basement: Yes
Basement: Egress Windows, Finished, Full
Cooling: Central Air
Fireplaces: 1
Garage: 3
Heating: Natural Gas, Forced Air
Home Style: Traditional
Lot Size: 0.25 Acres
Roof Type: Asphalt Shingle
Taxes: $2,402
Year Built: 2009
Feature Descriptions
Appliance: Dishwasher, Disposal, Microwave, Gas Range, Refrigerator, Water Softener Owned
Association Includes: Common Area, Water, Road Maintenance
Days on Site: 41
Driveway: Concrete
Exterior: Vinyl Siding
Fireplace: 1,Gas, Insert
Flood Plain: No
Foundation: Concrete Perimeter
Handicap Access: No
HOA Fee: $50.00/Monthly
HOA Y/N: Yes
Interior: Ceiling Fan(s), Garage Door Opener, New Paint-Full, New Paint-Partial, Plumbed For Water Softener, Walk-in Closet(s)
Irrigation: Sprinkler Irrigation
Landscaping: Concrete Curbing, Established Lawn, Established Trees, Flower Beds, Sprinkler-Auto, Sprinkler System Full, Terraced
Laundry: Main Level, Laundry Room
Location: Low Traffic, Near Park
Parcel #: RPB3220004008O
Parking Type: 3 Stalls, Attached
Patio/Deck: Deck
Rooms: Breakfast Nook/Bar
Sewer: Public Sewer
Special View Info: Valley
SQFT Above Grade: 1908
SQFT Basement: 1036
SQFT Below Grade: 1036
SQFT Main: 960
SQFT Upper: 948
Water: Public
Local Schools
High School: THUNDER RIDGE-D93
Middle School: Black Canyon M.S.
Elementary School: RIMROCK
Listed By / Shown By
Listed By
Agency Name: RE/MAX Prestige
Agency Phone: 2085295600
Shown By
Agent Name: Candace-Marie Mitcham
Agent Phone: (208) 812-4368
Agency Title: Coldwell Banker Tomlinson

Estimate Your Payment
Estimated Payment
$ 1,559.47 per month $1,201.81 Principal & Interest $200.17 Property Tax $157.50 Homeowner's Insurance
6315 E Chartwell Gardens | MLS# 2187203
This single family home located at 6315 E Chartwell Gardens, Ammon, ID 83406 is currently listed for sale with an asking price of $540,000. This property was built in 2009 and has 4 bedrooms and 3 full and 1 partial baths with 2944 sq. ft. E Chartwell Gardens is located in the HAWKS LANDING-BON subdivision. Search HAWKS LANDING-BON real estate on candace-marie.cbidahofalls.com today.